

4012 Magna LaneIndian Trail, NC 28079
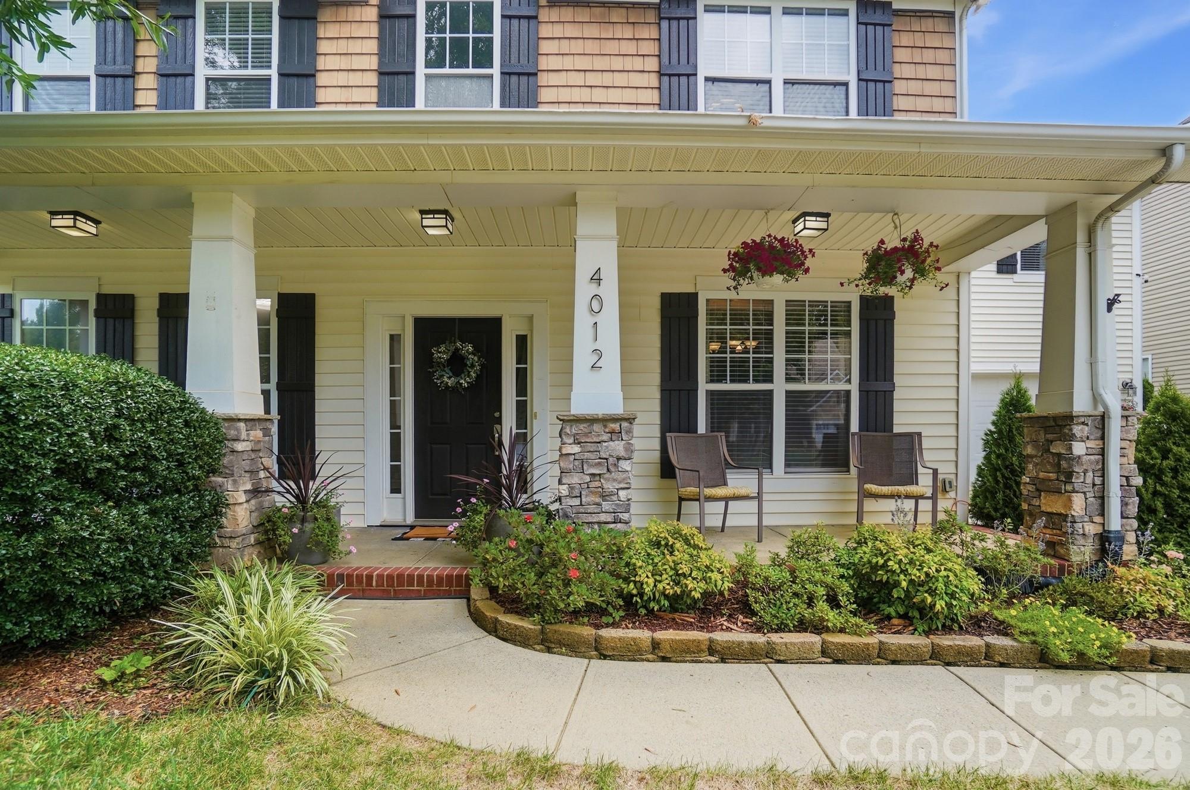
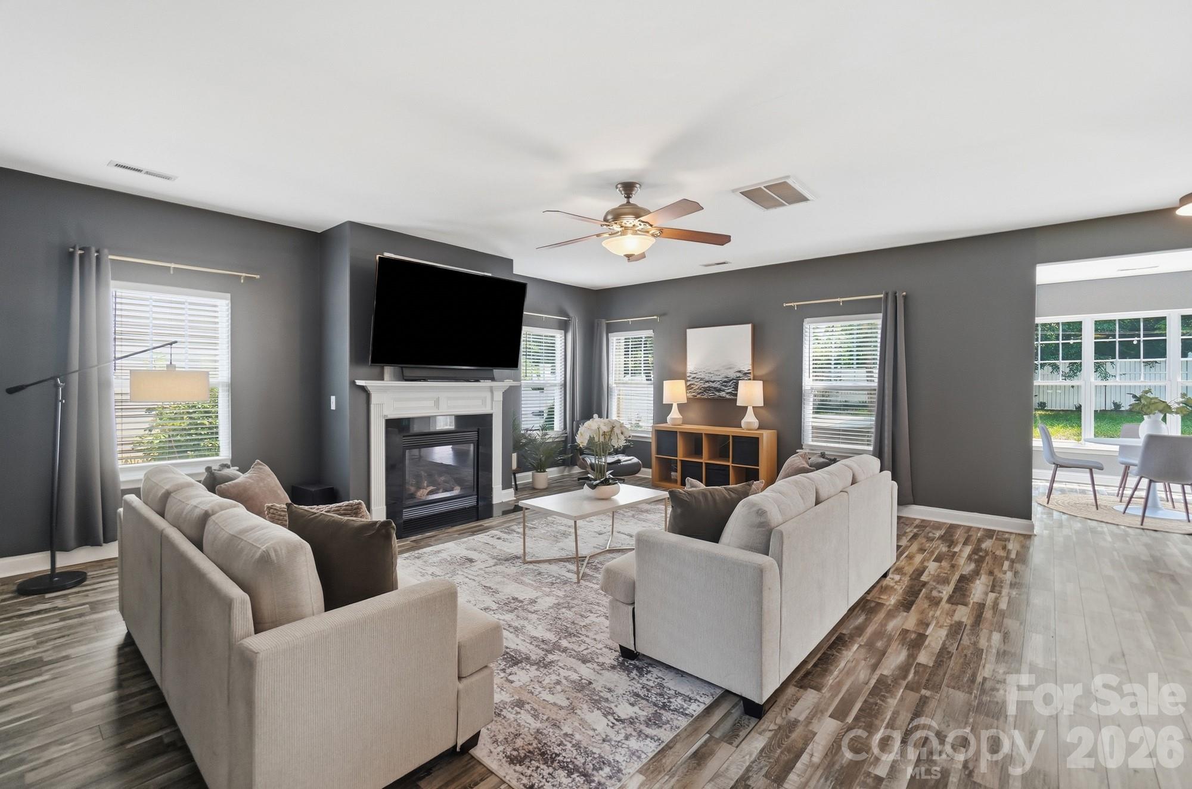
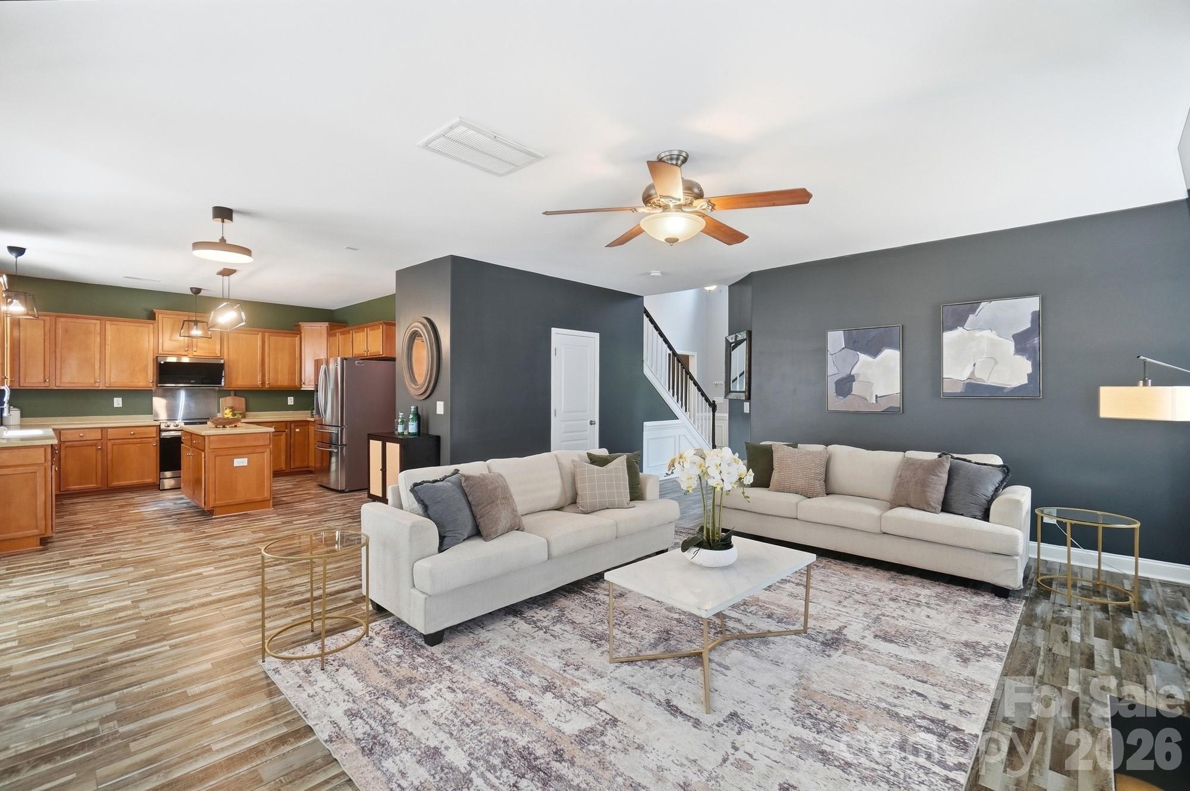
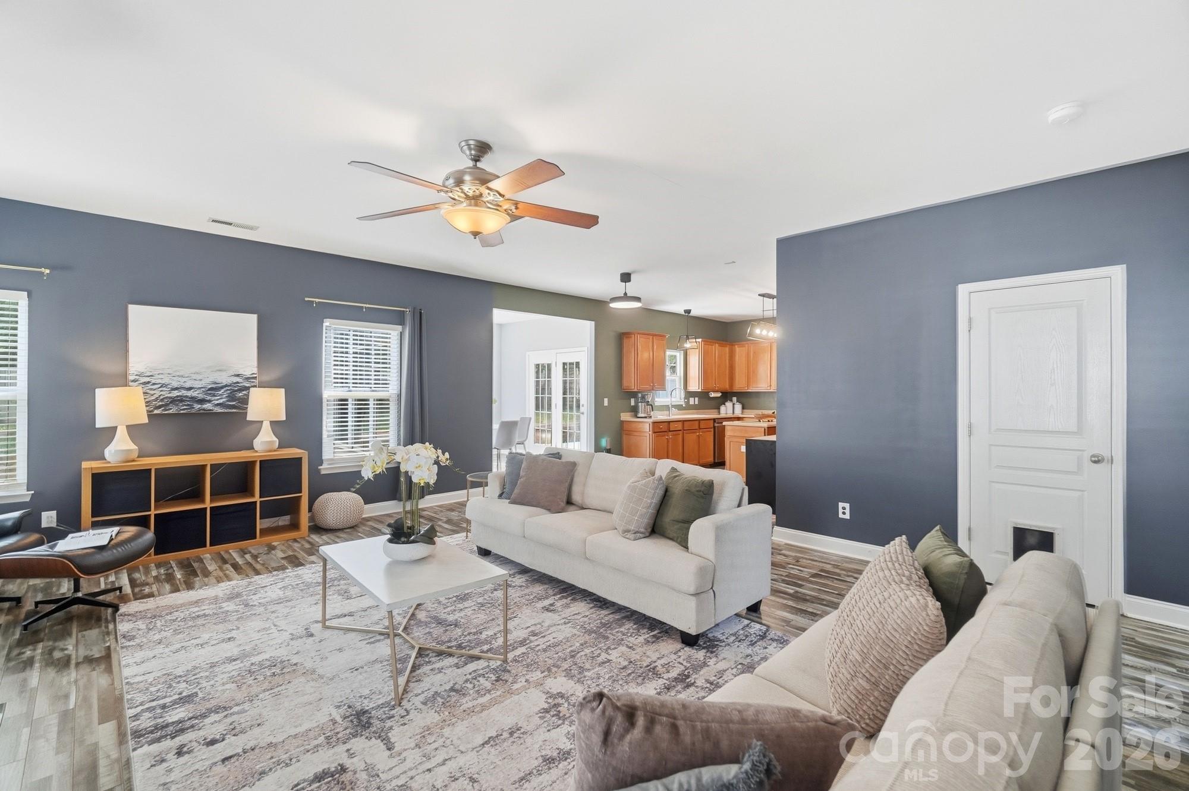
Welcome home to 4012 Magna Lane, where comfort, functionality, and community come together in the heart of Taylor Glenn. Thoughtfully designed for everyday living, this spacious home sits on a 0.23-acre lot and offers room to gather, room to grow, and the perfect balance of privacy and convenience. Step inside to find durable luxury vinyl plank flooring throughout the main level and a beautifully appointed home office featuring custom floor-to-ceiling built-in accent shelving— an inspiring space for working from home or tackling creative projects. The oversized great room flows effortlessly into the spacious kitchen with cabinets galore, and opens to a light-filled sunroom, creating the ideal setting for starting each morning with a cup of coffee or enjoying breakfast before the day begins. Upstairs, all four bedrooms are thoughtfully situated with the primary suite on one side, creating a comfortable and private retreat for everyone. The spacious primary suite is filled with natural light thanks to an abundance of windows, creating a bright and relaxing space to unwind at the end of the day. The ensuite bathroom features dual vanities, a semi-frameless glass walk-in shower, and a generously sized walk-in closet complete with custom shelving, drawers, and hanging racks to keep everything beautifully organized. One of the secondary bedrooms offers ensuite bath with hall access too, while the generously sized bonus room offers endless flexibility as a home gym, playroom, media room, hobby space, or second living area. Outside, the backyard is ready for making memories. You'll enjoy the perfect mix of a spacious patio for grilling and entertaining alongside a grassy yard for pets, play, or gardening. A white privacy fence and mature trees create a peaceful backdrop, while the 7' x 8' storage shed provides the perfect place to keep lawn equipment, seasonal décor, tools, or outdoor toys neatly tucked away—helping you maximize both organization and usable outdoor space. Dreaming of a hot tub? It's for sale! Living in Taylor Glenn means enjoying exceptional neighborhood amenities, including a community pool, clubhouse, tennis courts, playground, and expansive green spaces that encourage an active lifestyle and friendly connections with neighbors. Conveniently located just minutes from Sun Valley Commons, shopping, dining, grocery stores, parks, and Highway 74, this home makes daily errands and commuting a breeze. Plus, Uptown Charlotte and Charlotte Douglas International Airport are only 30–45 minutes away, making weekend adventures, nights out, and travel easily within reach. If you've been searching for a home that offers versatile living spaces, thoughtful updates, abundant storage, a welcoming community, and an unbeatable location, 4012 Magna Lane is ready to welcome you home.
| 6 hours ago | Listing first seen on site | |
| 6 hours ago | Listing updated with changes from the MLS® |

Listings courtesy of Canopy MLS as distributed by MLS GRID. Based on information submitted to the MLS GRID as of {last_incremented_at}. All data is obtained from various sources and may not have been verified by broker or MLS GRID. Supplied Open House Information is subject to change without notice. All information should be independently reviewed and verified for accuracy. Properties may or may not be listed by the office/agent presenting the information. Some IDX listings have been excluded from this website. Properties displayed may be listed or sold by various participants in the MLS. ©2026 Canopy MLS.
The Digital Millennium Copyright Act of 1998, 17 U.S.C. § 512 (the “DMCA”) provides recourse for copyright owners who believe that material appearing on the Internet infringes their rights under U.S. copyright law. If you believe in good faith that any content or material made available in connection with our website or services infringes your copyright, you (or your agent) may send us a notice requesting that the content or material be removed, or access to it blocked. Notices must be sent in writing by email to DMCAnotice@MLSGrid.com. “The DMCA requires that your notice of alleged copyright infringement include the following information: (1) description of the copyrighted work that is the subject of claimed infringement; (2) description of the alleged infringing content and information sufficient to permit us to locate the content; (3) contact information for you, including your address, telephone number and email address; (4) a statement by you that you have a good faith belief that the content in the manner complained of is not authorized by the copyright owner, or its agent, or by the operation of any law; (5) a statement by you, signed under penalty of perjury, that the information in the notification is accurate and that you have the authority to enforce the copyrights that are claimed to be infringed; and (6) a physical or electronic signature of the copyright owner or a person authorized to act on the copyright owner’s behalf. Failure to include all of the above information may result in the delay of the processing of your complaint.
Last checked - 2026-07-30 04:42 PM UTC
Did you know? You can invite friends and family to your search. They can join your search, rate and discuss listings with you.