

688 Grandview Drive NEConcord, NC 28025
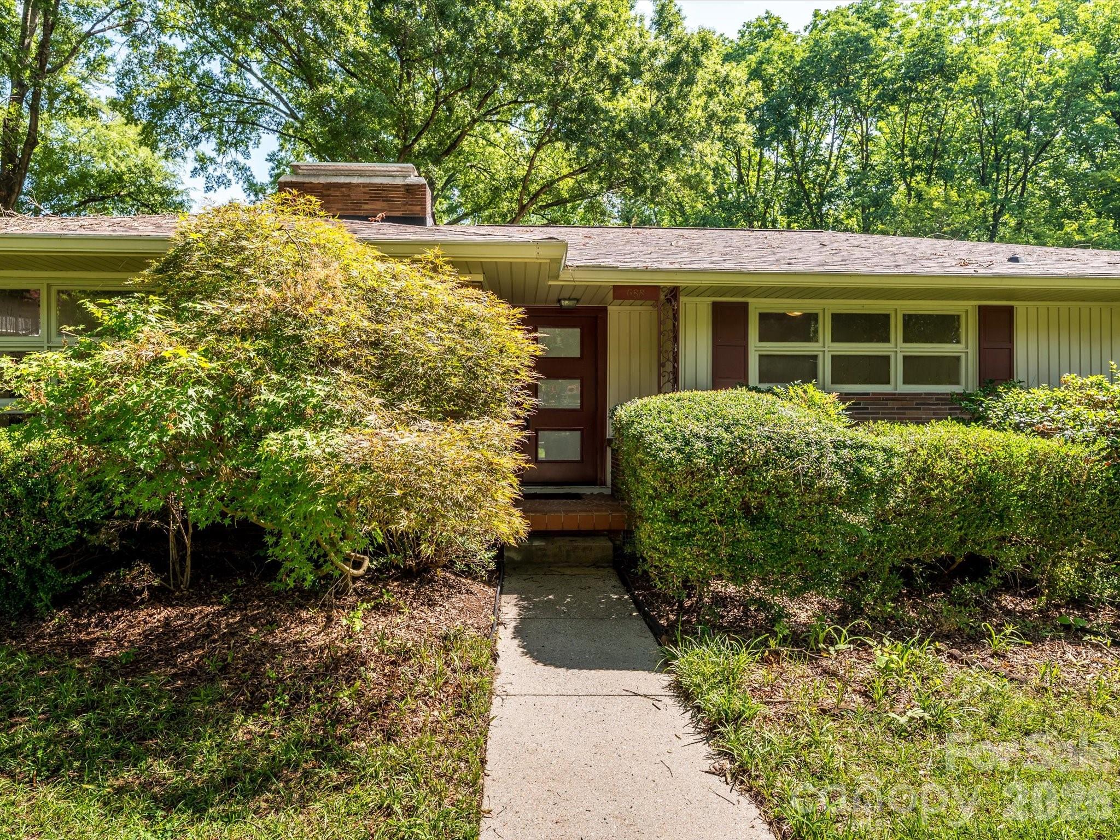
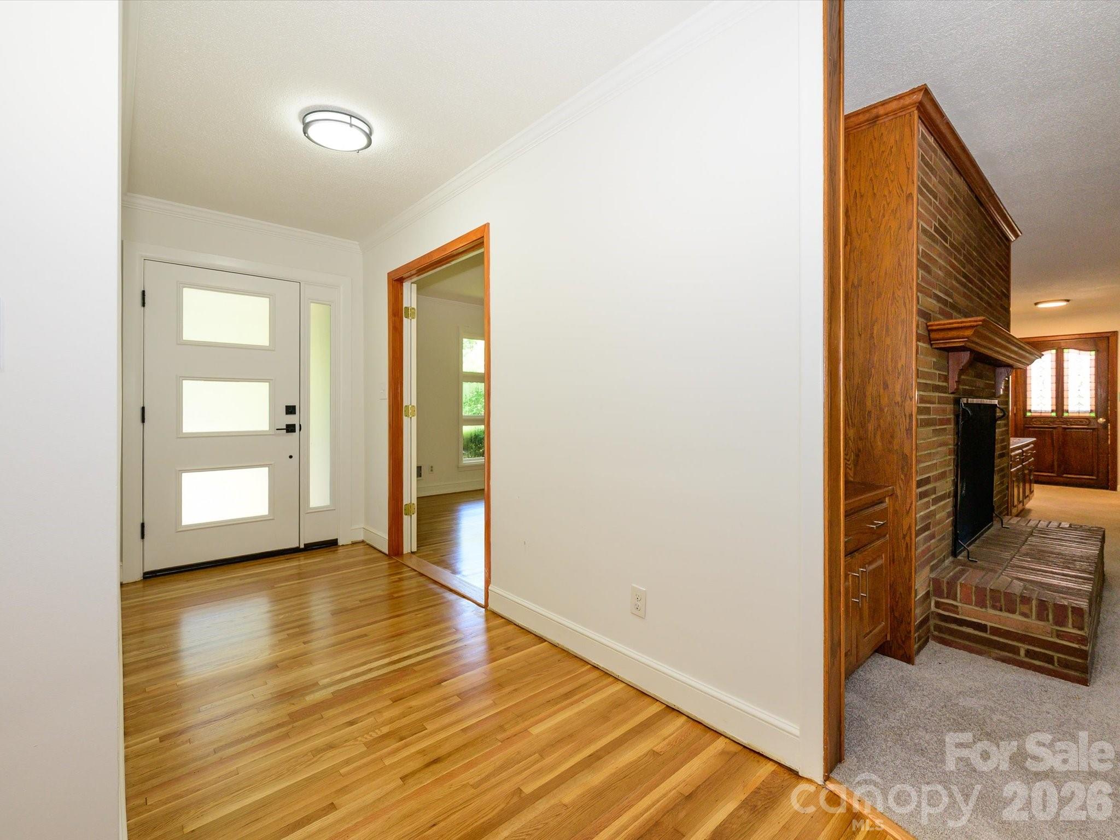
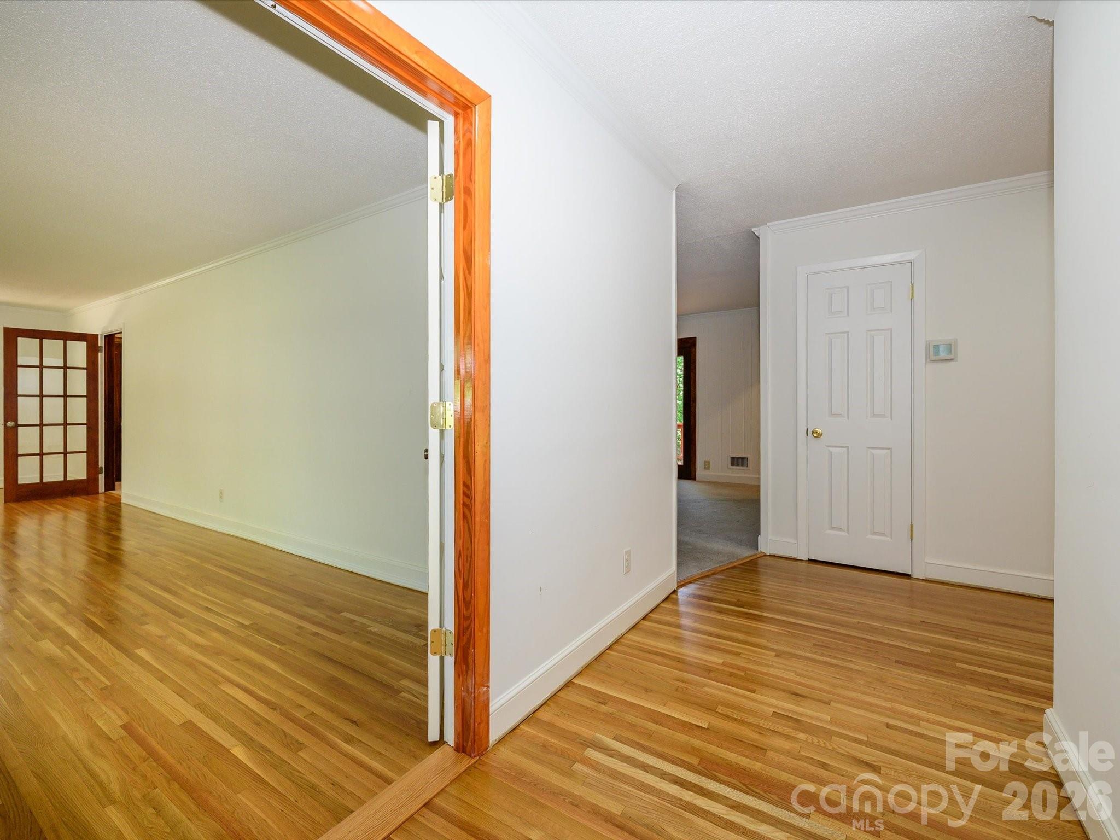
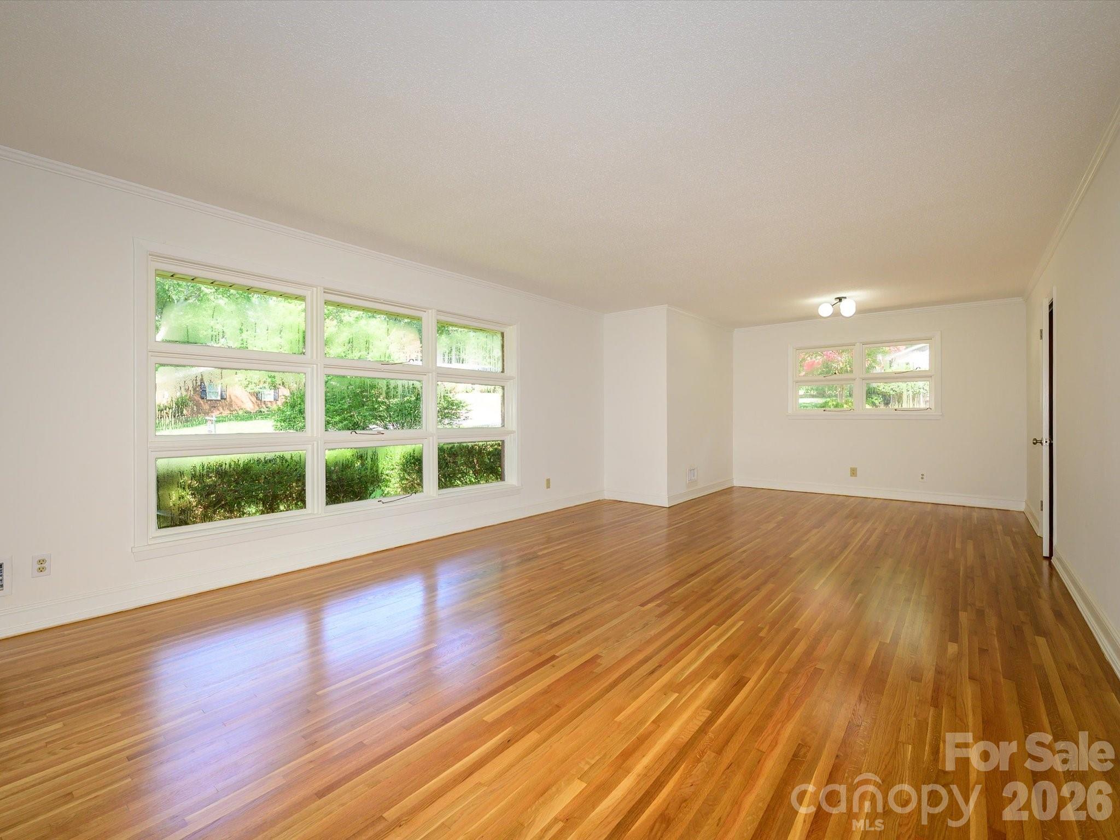
Nestled in the highly desirable Beverly Hills neighborhood of downtown Concord, this beautifully maintained brick ranch with a full basement sits on a picturesque corner lot surrounded by mature trees and professionally established landscaping. Offering timeless character, extensive updates, and exceptional versatility, this home combines classic craftsmanship with modern convenience. A covered front porch welcomes you inside through an elegant front door with decorative glass inlay and sidelight. The foyer immediately showcases freshly refinished hardwood floors, fresh interior paint throughout, crown molding, and abundant natural light. To the left of the foyer are the formal living and dining rooms, both featuring beautifully refinished hardwood flooring and French doors that create an elegant flow for entertaining while preserving each room's distinct charm. Toward the rear of the home, the inviting den serves as the heart of the main level. A stunning masonry wood-burning fireplace is flanked by custom built-in cabinetry, while French doors open onto the expansive rear deck, creating a seamless indoor-outdoor living experience. A ceiling fan with light kit adds year-round comfort. The spacious kitchen is designed for both everyday living and entertaining, offering raised-panel cabinetry, ceramic tile flooring, a tile backsplash, pantry cabinet, and stainless steel appliances including a dishwasher, glass-top electric range with exhaust hood, and refrigerator. A 50/50 stainless sink with disposal overlooks the workspace, while a convenient side entrance with storm door provides direct access to the patio and sidewalk. The bedroom wing offers privacy and comfort. The beautifully updated hall bath features quartz countertops with dual sinks, updated mirrors and lighting, ceramic tile flooring, and a tub/shower combination with an attractive tiled surround. The secondary bedrooms are generously sized, one featuring hardwood flooring and the other new carpeting. The owner's suite offers hardwood floors, two closets, a ceiling fan with light kit, and a beautifully renovated en-suite bath complete with a quartz vanity, updated lighting and mirror, tile flooring, and an oversized tiled walk-in shower with built-in bench seating. The fully finished walk-out basement significantly expands the home's living space and offers exceptional flexibility for multigenerational living, entertaining, or hobbies. Fresh paint and new flooring continue throughout this level, which includes a spacious recreation room with a second masonry wood-burning fireplace, an office with built-in cabinetry, a full bathroom, laundry hookups, and direct access to the attached two-car garage. A second kitchen provides outstanding convenience with an electric cooktop, wall oven, pantry cabinet, and a 50/50 sink, making the lower level ideal for guests or extended family. An unfinished utility room houses the mechanical systems, including the furnace and water heater. Outdoor living is equally impressive. French doors from the main-level den lead to a spacious deck overlooking the beautifully landscaped backyard, with stairs providing easy access to the driveway below. A patio extends from the walk-out basement, creating multiple areas for relaxing and entertaining. The backyard also features a fenced area perfect for pets, numerous mature planting beds, and lush landscaping that enhances the property's privacy and curb appeal. Car enthusiasts, hobbyists, or those needing extra storage will appreciate both the attached rear-entry two-car garage and the additional detached one-car garage. Both wood-burning fireplaces are being conveyed as-is with no known issues. Located just minutes from the shopping, dining, parks, and entertainment of vibrant downtown Concord, this exceptional home offers an outstanding combination of location, thoughtful updates, generous living space, and timeless appeal.
| 7 hours ago | Listing first seen on site | |
| 7 hours ago | Listing updated with changes from the MLS® |

Listings courtesy of Canopy MLS as distributed by MLS GRID. Based on information submitted to the MLS GRID as of {last_incremented_at}. All data is obtained from various sources and may not have been verified by broker or MLS GRID. Supplied Open House Information is subject to change without notice. All information should be independently reviewed and verified for accuracy. Properties may or may not be listed by the office/agent presenting the information. Some IDX listings have been excluded from this website. Properties displayed may be listed or sold by various participants in the MLS. ©2026 Canopy MLS.
The Digital Millennium Copyright Act of 1998, 17 U.S.C. § 512 (the “DMCA”) provides recourse for copyright owners who believe that material appearing on the Internet infringes their rights under U.S. copyright law. If you believe in good faith that any content or material made available in connection with our website or services infringes your copyright, you (or your agent) may send us a notice requesting that the content or material be removed, or access to it blocked. Notices must be sent in writing by email to DMCAnotice@MLSGrid.com. “The DMCA requires that your notice of alleged copyright infringement include the following information: (1) description of the copyrighted work that is the subject of claimed infringement; (2) description of the alleged infringing content and information sufficient to permit us to locate the content; (3) contact information for you, including your address, telephone number and email address; (4) a statement by you that you have a good faith belief that the content in the manner complained of is not authorized by the copyright owner, or its agent, or by the operation of any law; (5) a statement by you, signed under penalty of perjury, that the information in the notification is accurate and that you have the authority to enforce the copyrights that are claimed to be infringed; and (6) a physical or electronic signature of the copyright owner or a person authorized to act on the copyright owner’s behalf. Failure to include all of the above information may result in the delay of the processing of your complaint.
Last checked - 2026-07-21 04:57 PM UTC
Did you know? You can invite friends and family to your search. They can join your search, rate and discuss listings with you.