

8606 Camberly RoadHuntersville, NC 28078
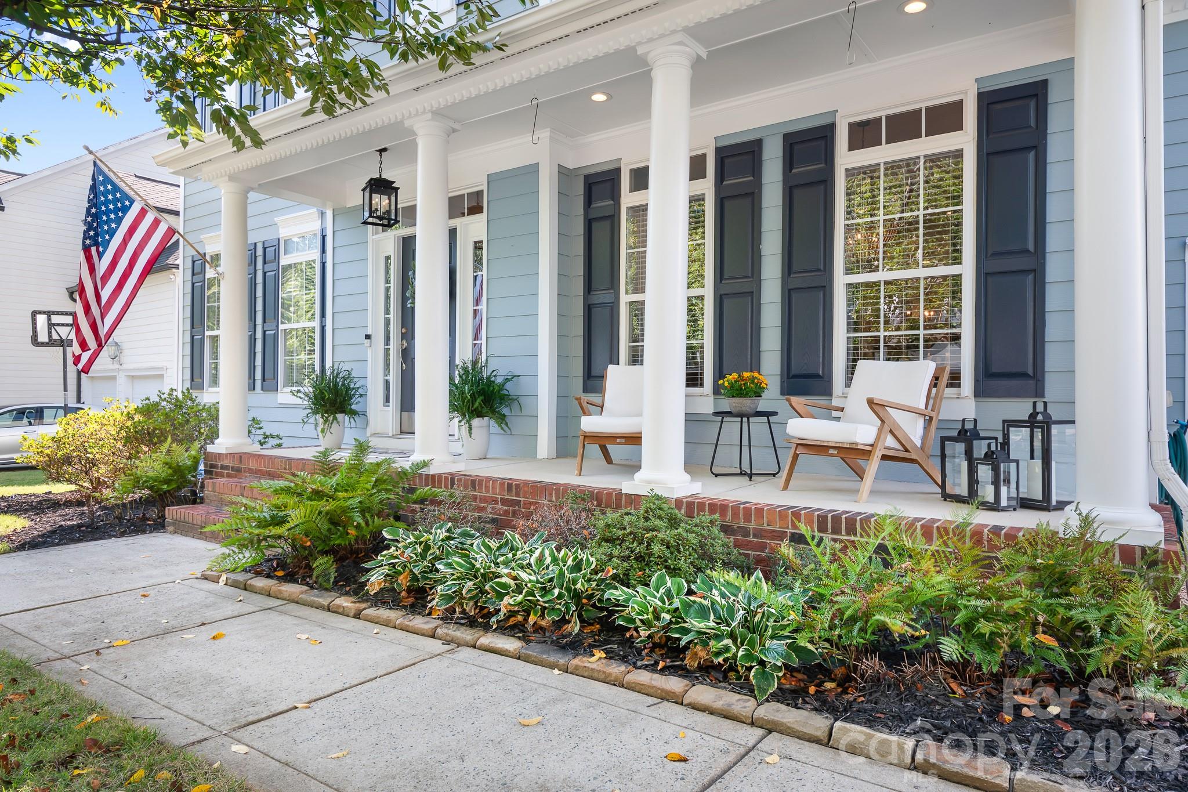
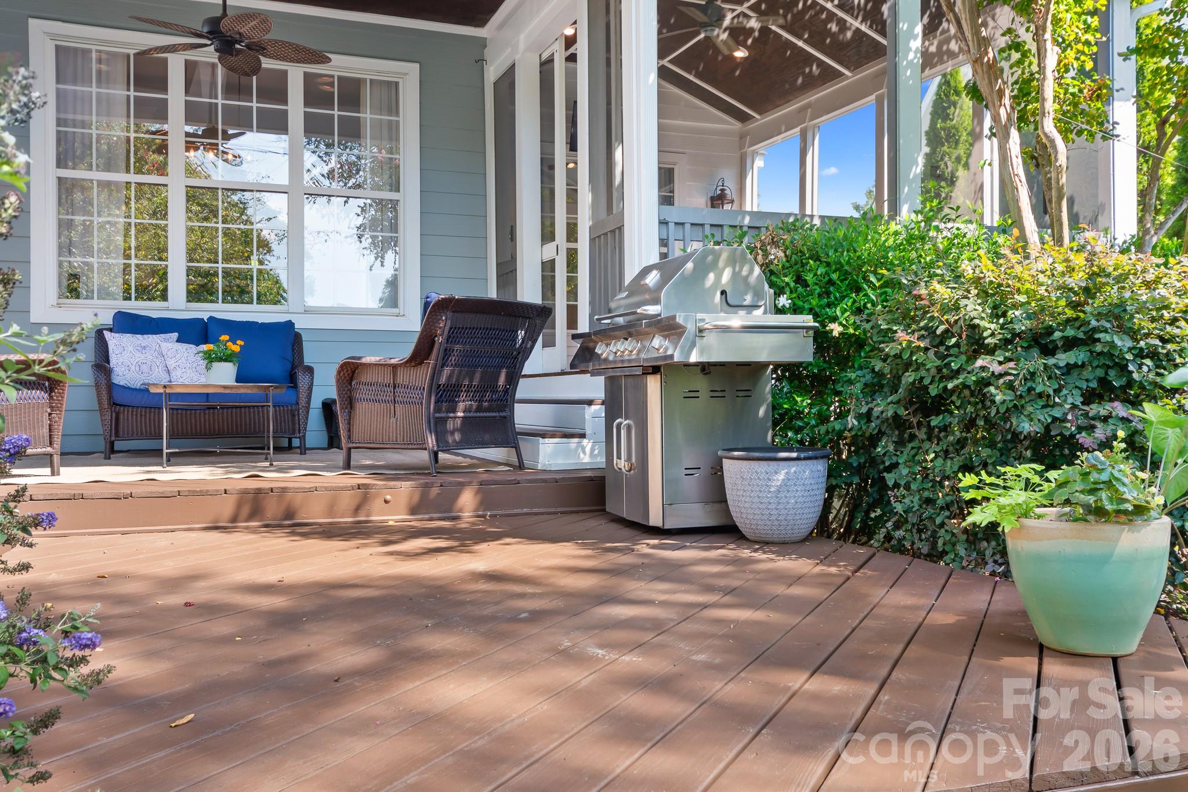
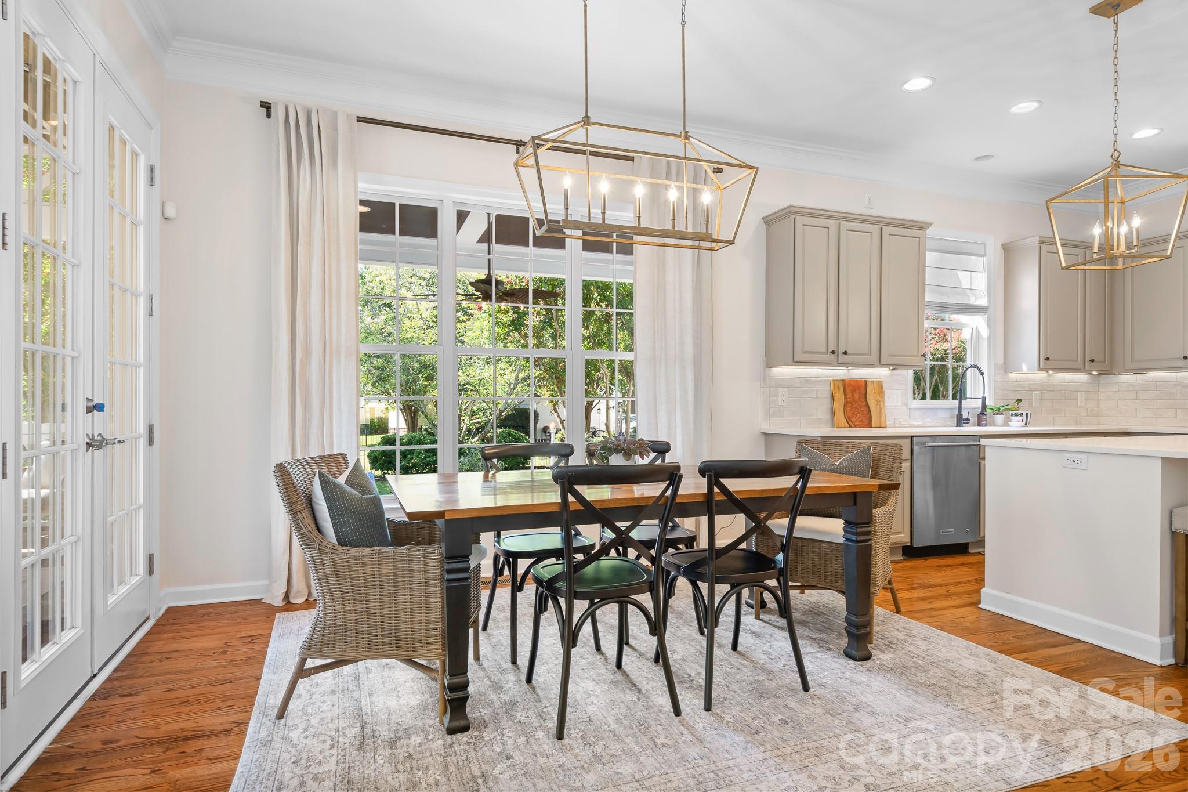
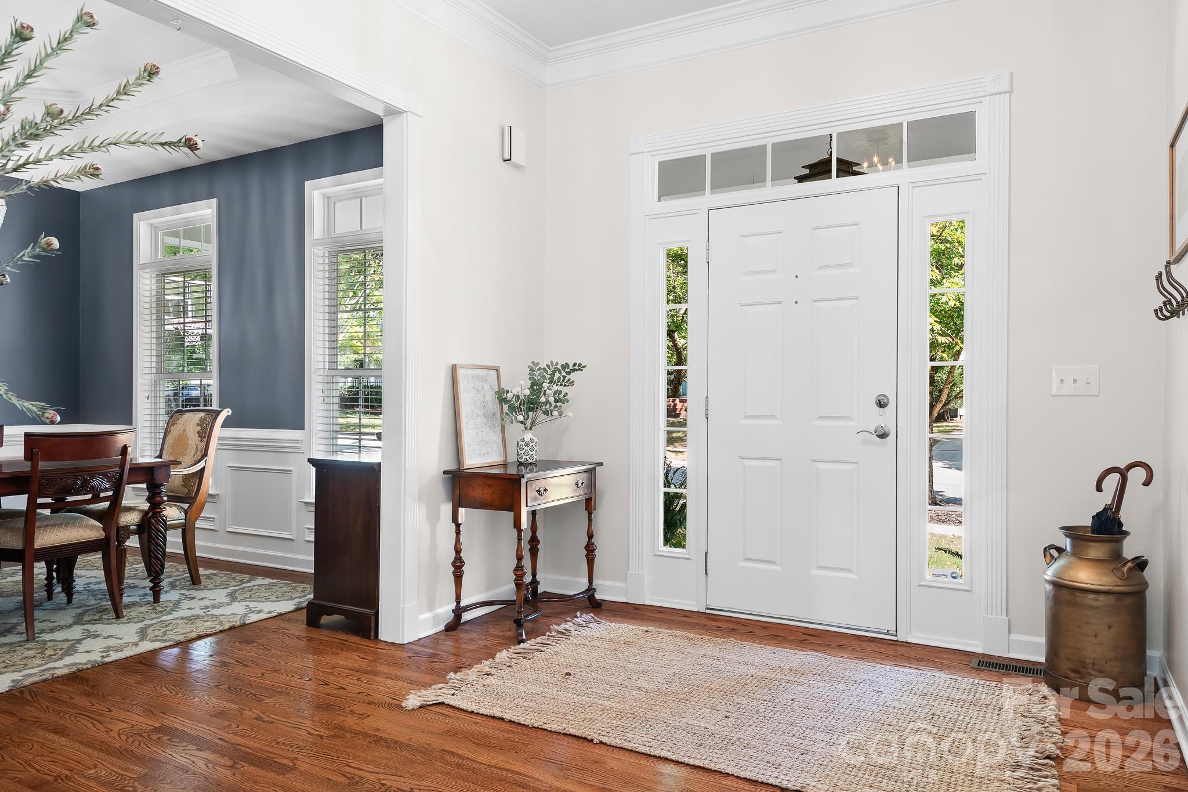
Rare find! The perfect home in the perfect location! This one has so many features that you typically do not find in this prime location. Known for it's charming homes and front porches, Birkdale Village rarely has a home of this size with 4 bedrooms and 3 FULL baths plus a half bath. In addition there is a screened porch and deck space over looking one of the larger lots in this sought after community adding amazing outdoor living space. Inside you will find gleaming hardwood floors and soaring 10 foot ceilings on the main level. The layout is the perfect semi open floor plan with a nicely updated kitchen opening into a large sized eating area and family room which is perfect for entertaining family and friends. Also on the main floor is a dedicated office and a flex space currently used as a formal dining room. Upstairs find the primary bed and bath suite and 3 secondary bedrooms, 2 additional FULL baths and a bonus room. This home is located within highly rated schools, walkable to Birkdale Village for dining, entertainment and shopping as well as miles of walking/ biking trails, community pool and Robbins Park. It is a quick drive to Birkdale Golf Course, Lake Norman and it's boat clubs. Easy access to area parks, hospitals, Charlotte-Douglas International Airport and everything you need for day to day life.
| 7 hours ago | Listing first seen on site | |
| 7 hours ago | Listing updated with changes from the MLS® |

Listings courtesy of Canopy MLS as distributed by MLS GRID. Based on information submitted to the MLS GRID as of {last_incremented_at}. All data is obtained from various sources and may not have been verified by broker or MLS GRID. Supplied Open House Information is subject to change without notice. All information should be independently reviewed and verified for accuracy. Properties may or may not be listed by the office/agent presenting the information. Some IDX listings have been excluded from this website. Properties displayed may be listed or sold by various participants in the MLS. ©2026 Canopy MLS.
The Digital Millennium Copyright Act of 1998, 17 U.S.C. § 512 (the “DMCA”) provides recourse for copyright owners who believe that material appearing on the Internet infringes their rights under U.S. copyright law. If you believe in good faith that any content or material made available in connection with our website or services infringes your copyright, you (or your agent) may send us a notice requesting that the content or material be removed, or access to it blocked. Notices must be sent in writing by email to DMCAnotice@MLSGrid.com. “The DMCA requires that your notice of alleged copyright infringement include the following information: (1) description of the copyrighted work that is the subject of claimed infringement; (2) description of the alleged infringing content and information sufficient to permit us to locate the content; (3) contact information for you, including your address, telephone number and email address; (4) a statement by you that you have a good faith belief that the content in the manner complained of is not authorized by the copyright owner, or its agent, or by the operation of any law; (5) a statement by you, signed under penalty of perjury, that the information in the notification is accurate and that you have the authority to enforce the copyrights that are claimed to be infringed; and (6) a physical or electronic signature of the copyright owner or a person authorized to act on the copyright owner’s behalf. Failure to include all of the above information may result in the delay of the processing of your complaint.
Last checked - 2026-09-04 04:14 AM UTC
Did you know? You can invite friends and family to your search. They can join your search, rate and discuss listings with you.