

4928 Valita RoadYork, SC 29745
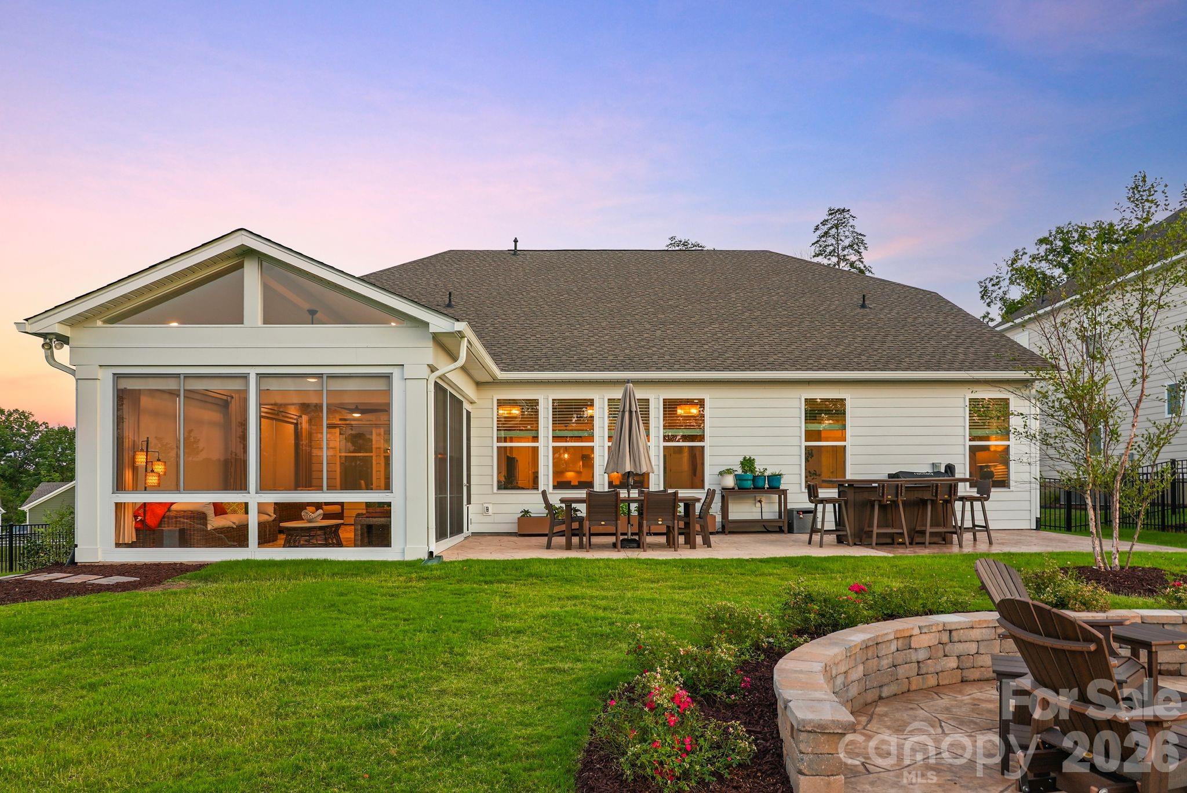
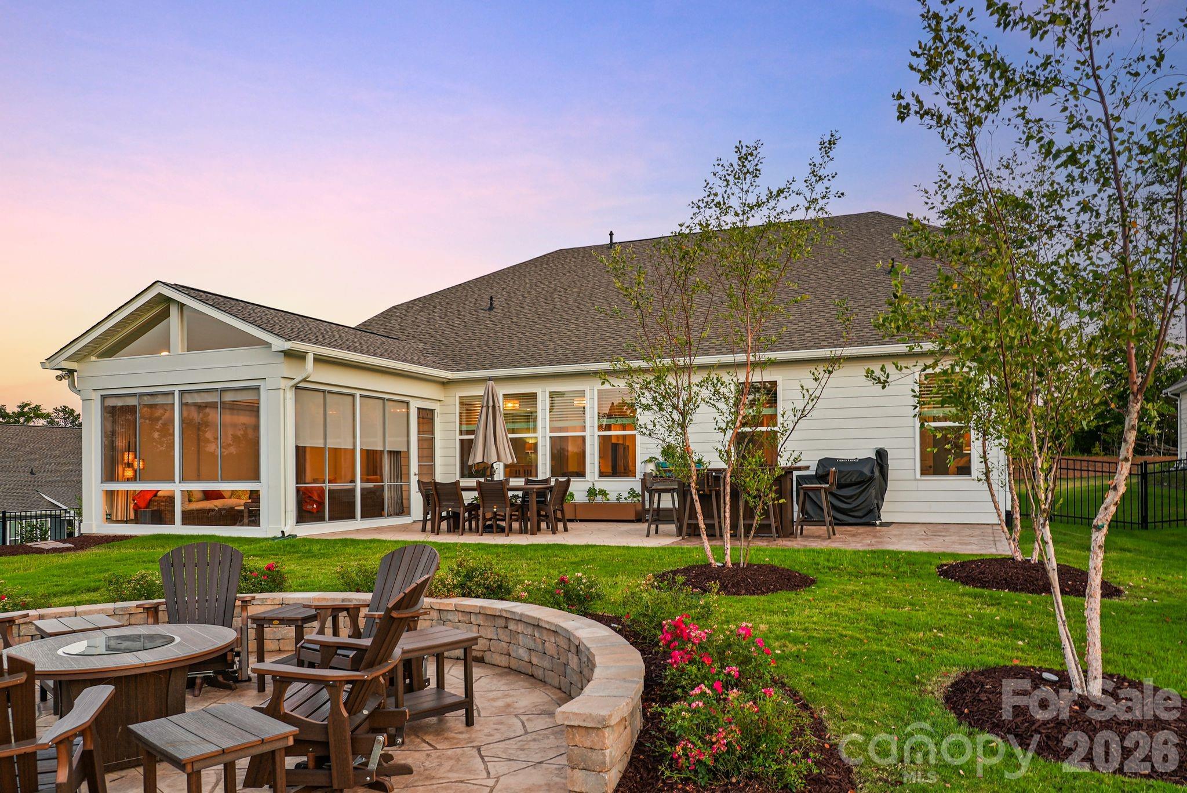
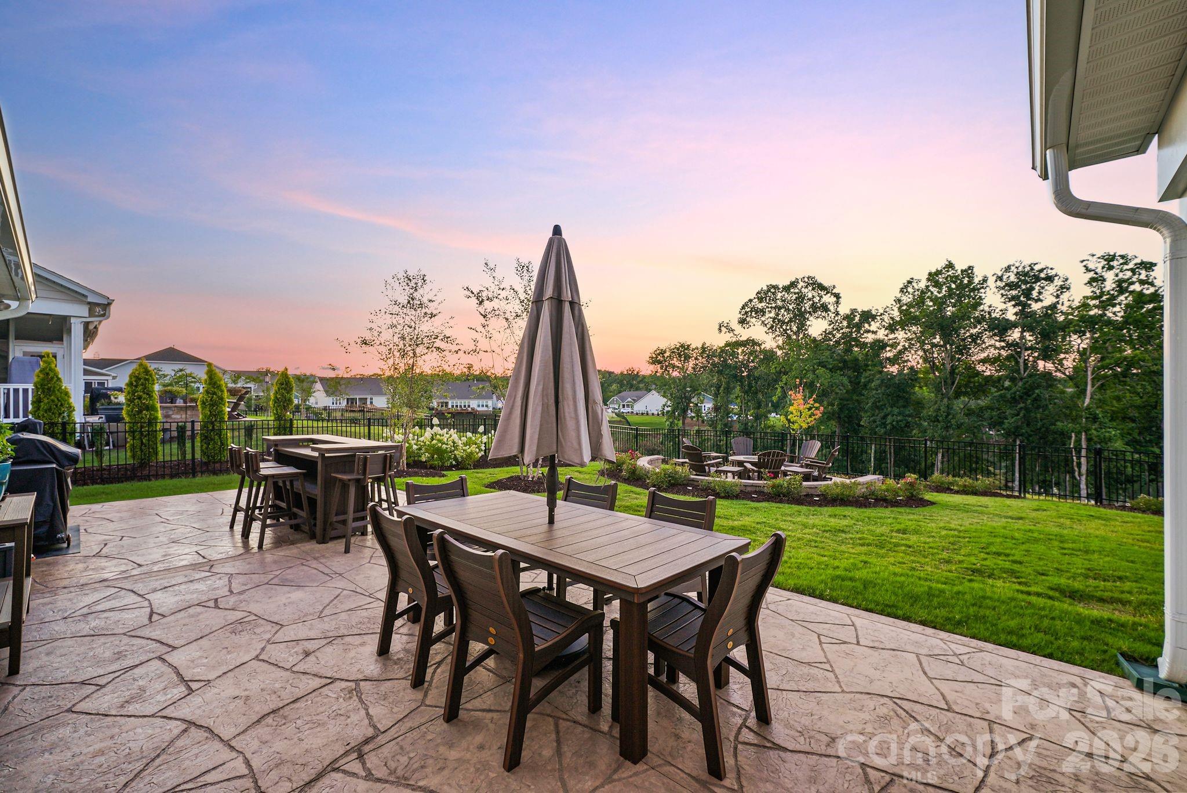
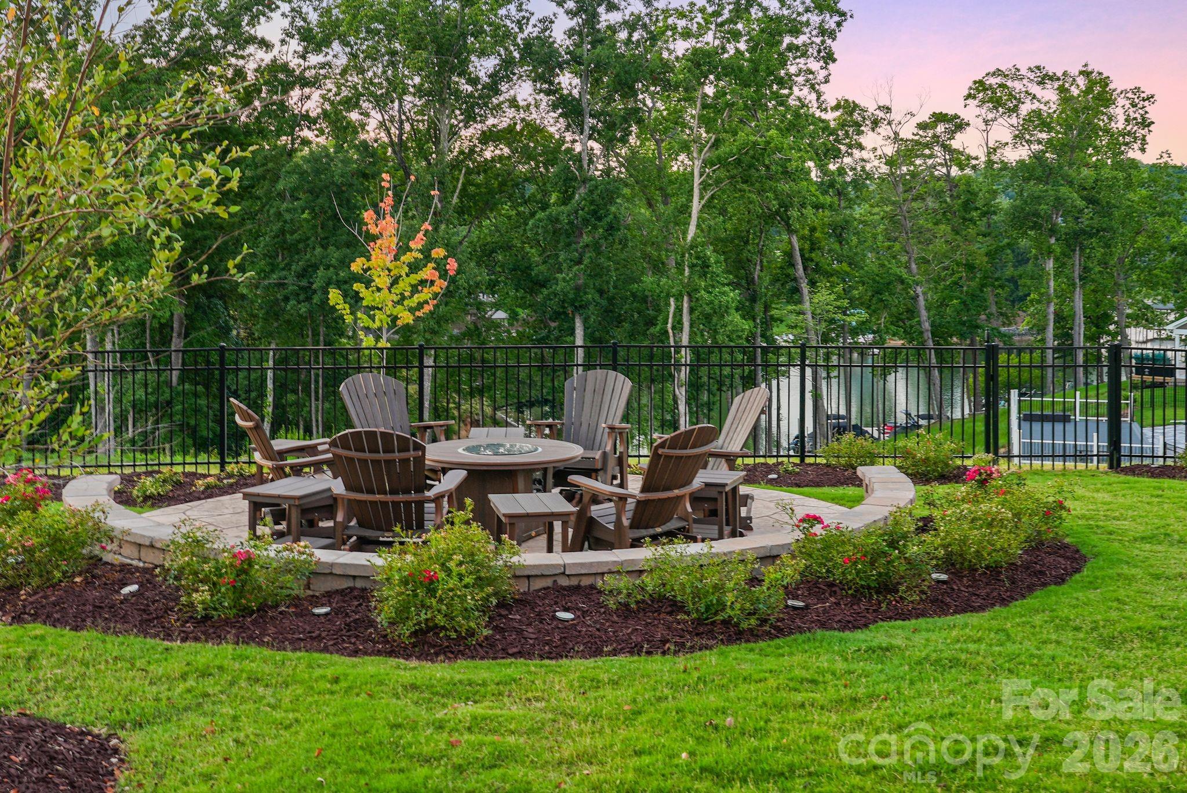
Welcome home to resort-style living in this stunning 55+ community retreat, where year-round water views and endless upgrades come together to exceed every expectation. This beautifully appointed 3-bedroom, 3-bath home with a private den offers the perfect blend of open-concept living, luxury finishes, and effortless indoor-outdoor flow — all set against a backdrop of tranquil water views you'll enjoy right from your own backyard. Step inside and be greeted by an abundance of natural light pouring through the open-concept living space. Thoughtful architectural details elevate every room, including a striking coffered ceiling, designer-updated lighting throughout, and beautifully curated accent walls that add warmth and character. The gourmet kitchen is a true showstopper, featuring premium finishes and a custom-built pantry designed for both style and function — ideal for entertaining or everyday living. A spacious custom closet system adds even more thoughtful storage, and the sun-drenched sunroom extension offers the perfect spot to unwind while soaking in the views. Outdoor living takes center stage in this exceptional home. Relax year-round in your screened-in lanai, or step out onto the extended patio to gather around the custom firepit area while taking in unobstructed, year-round water views. Professional irrigation and stunning, meticulously maintained landscaping frame the property beautifully, creating a private backyard oasis that feels like a permanent vacation. Even the garage impresses, with a 4-foot extension providing extra room for storage or hobbies, durable epoxy flooring, and an additional 375 square feet of attic storage — a portion of which is conditioned for year-round use. Every detail of this home has been thoughtfully upgraded, making it truly move-in ready and designed to impress from the moment you arrive. Beyond the home itself, this sought-after 55+ community offers a lifestyle built around recreation, relaxation, and low-maintenance living. HOA-maintained lawn care means more time to enjoy what matters most, while boaters and water enthusiasts will love the option to rent boat slips, jet ski slips, kayak storage, and boat storage through two private marinas — one of which includes a convenient boat launch for easy access to the water. When you're not out on the water, the community clubhouse offers something for everyone: a fully equipped fitness center to stay active, a sparkling swimming pool for relaxing afternoons, and a fun splash pad for cooling off in style. Whether you're spending the day boating, working out, lounging poolside, or simply enjoying the peaceful water views from your own backyard, this community delivers an unmatched lifestyle of comfort, convenience, and connection. This is more than a home — it's a lifestyle upgrade. With premium finishes inside, breathtaking views outside, and an unbeatable amenity package, this property truly has it all. Don't miss your chance to make it yours — schedule your private showing today and experience firsthand why this home exceeds every expectation.
| 12 hours ago | Listing first seen on site | |
| 12 hours ago | Listing updated with changes from the MLS® |

Listings courtesy of Canopy MLS as distributed by MLS GRID. Based on information submitted to the MLS GRID as of {last_incremented_at}. All data is obtained from various sources and may not have been verified by broker or MLS GRID. Supplied Open House Information is subject to change without notice. All information should be independently reviewed and verified for accuracy. Properties may or may not be listed by the office/agent presenting the information. Some IDX listings have been excluded from this website. Properties displayed may be listed or sold by various participants in the MLS. ©2026 Canopy MLS.
The Digital Millennium Copyright Act of 1998, 17 U.S.C. § 512 (the “DMCA”) provides recourse for copyright owners who believe that material appearing on the Internet infringes their rights under U.S. copyright law. If you believe in good faith that any content or material made available in connection with our website or services infringes your copyright, you (or your agent) may send us a notice requesting that the content or material be removed, or access to it blocked. Notices must be sent in writing by email to DMCAnotice@MLSGrid.com. “The DMCA requires that your notice of alleged copyright infringement include the following information: (1) description of the copyrighted work that is the subject of claimed infringement; (2) description of the alleged infringing content and information sufficient to permit us to locate the content; (3) contact information for you, including your address, telephone number and email address; (4) a statement by you that you have a good faith belief that the content in the manner complained of is not authorized by the copyright owner, or its agent, or by the operation of any law; (5) a statement by you, signed under penalty of perjury, that the information in the notification is accurate and that you have the authority to enforce the copyrights that are claimed to be infringed; and (6) a physical or electronic signature of the copyright owner or a person authorized to act on the copyright owner’s behalf. Failure to include all of the above information may result in the delay of the processing of your complaint.
Last checked - 2026-07-21 07:48 AM UTC
Did you know? You can invite friends and family to your search. They can join your search, rate and discuss listings with you.