

444 Lucky Drive NWConcord, NC 28027
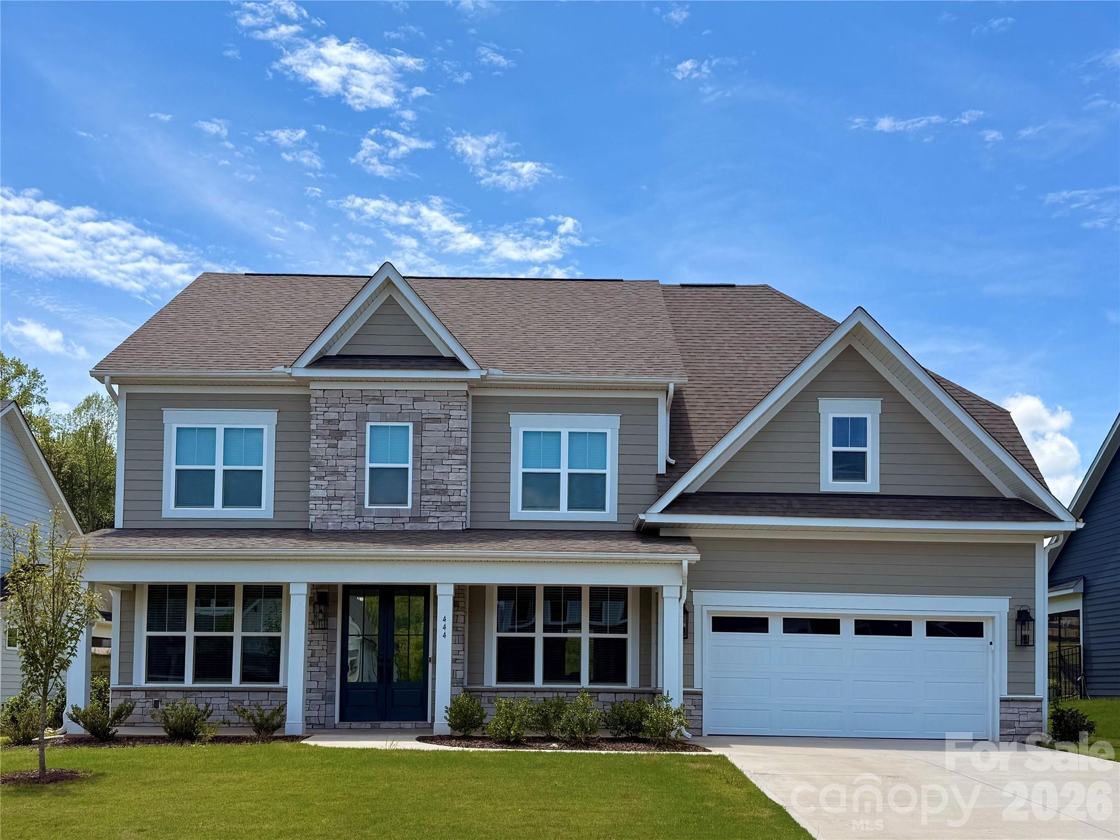
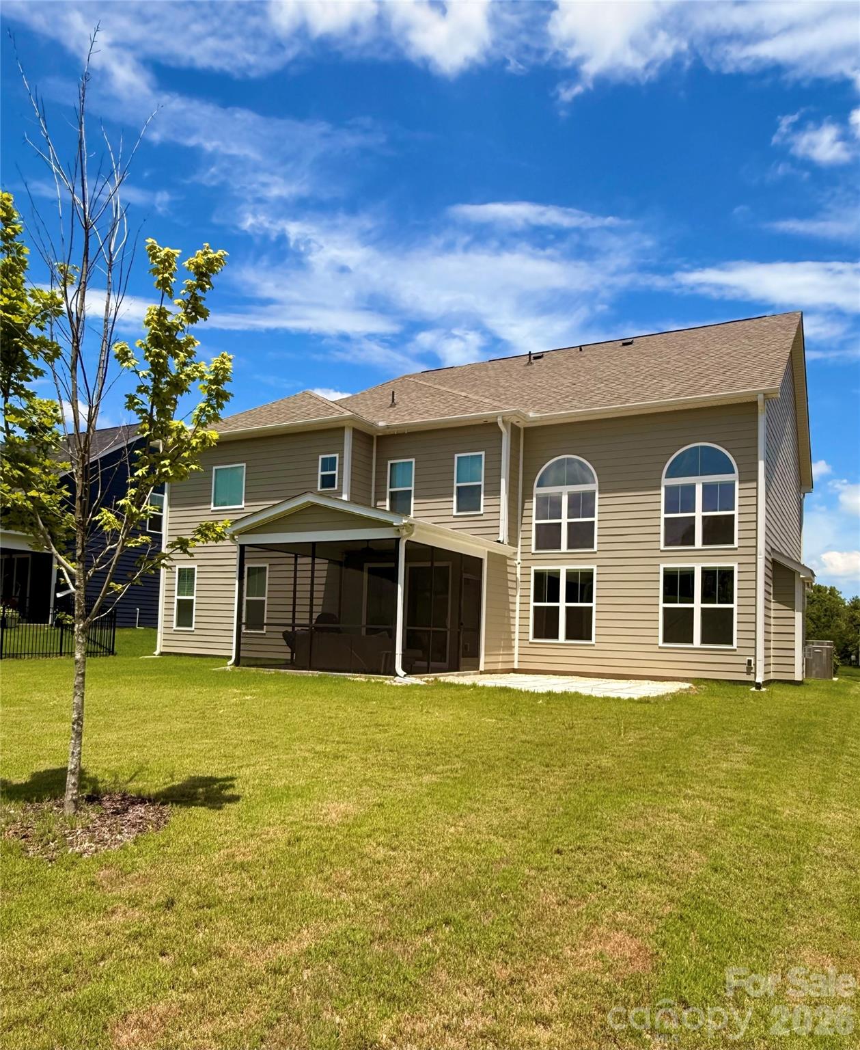
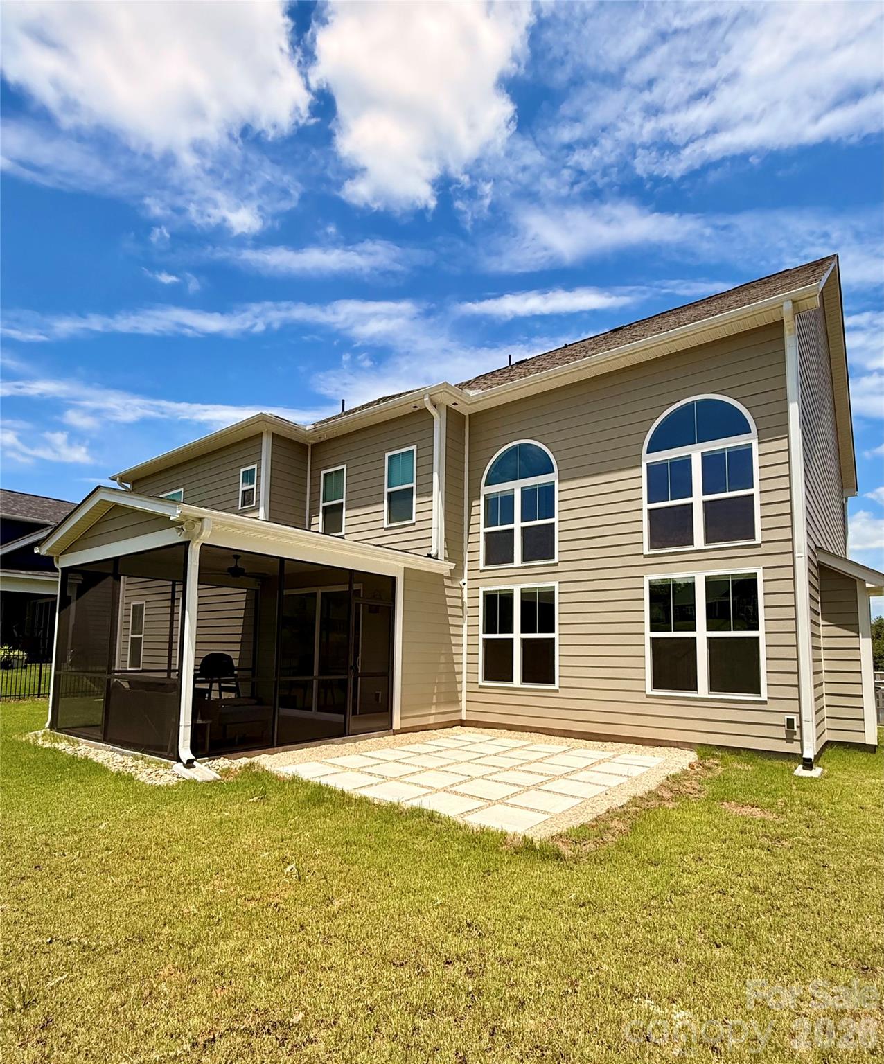
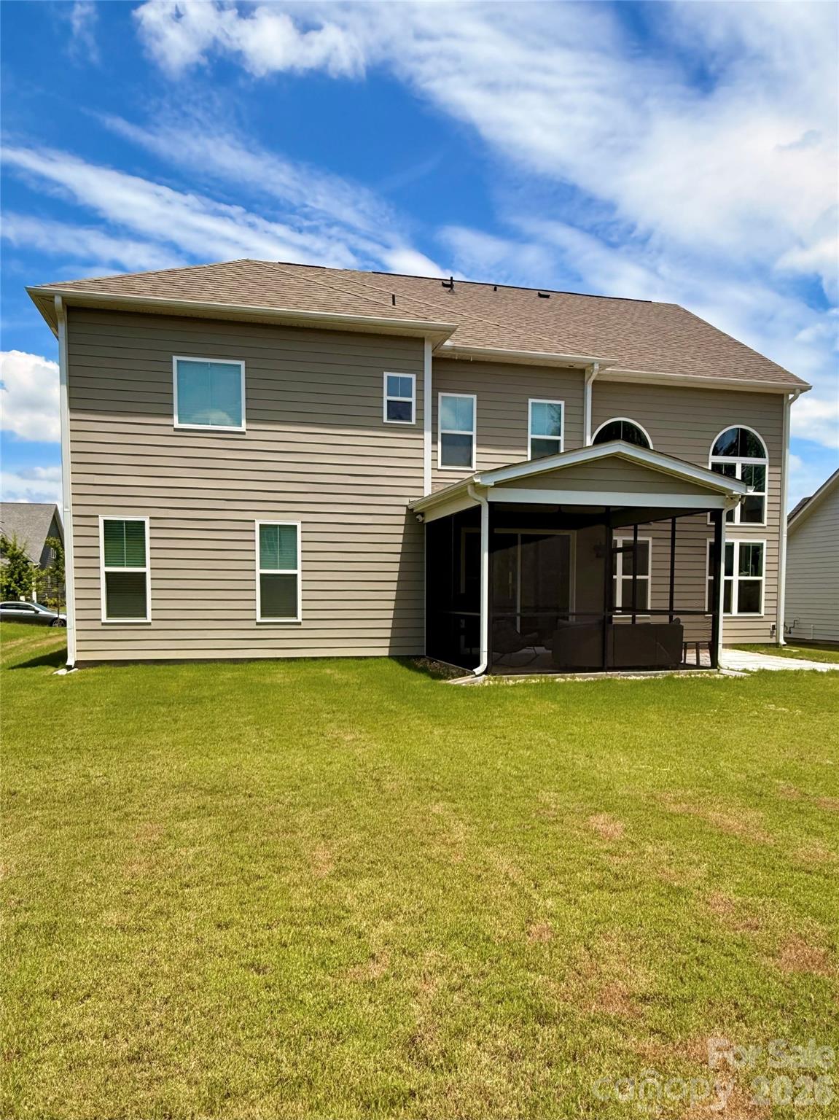
Welcome to 444 Lucky Drive NW, Concord, NC - where luxury, style, and functionality come together in this move-in ready, like-new 5-bedroom, 4-bath home in the sought-after Red Hill community. Why wait months for new construction when you can enjoy this beautifully upgraded home today? Step inside and immediately appreciate the abundance of natural light that fills the open, thoughtfully designed floor plan. The welcoming foyer leads to a private office featuring elegant double glass doors, creating the perfect work-from-home space. Across the hall, the formal dining room makes a stunning first impression with custom gold accent picture-frame molding and a sophisticated, coffered square-grid ceiling. The breathtaking two-story great room is the centerpiece of the home, featuring a soaring ceiling, expansive windows, and a dramatic floor-to-ceiling black paneled fireplace feature wall with custom millwork, creating a striking blend of modern elegance and timeless design. The gourmet kitchen is designed for both everyday living and entertaining. It features a large quartz island with a Kohler farmhouse sink, gas cooktop with stainless vented hood, quartz countertops, stainless GE refrigerator (which conveys), an elegant butler's pantry with quartz countertop and glass-front cabinetry, and an oversized walk-in pantry offering exceptional storage. The spacious upper primary suite serves as a private retreat with a massive walk-in closet that conveniently connects directly to the laundry room. The luxurious primary bath offers separate vanities, a relaxing garden tub, and an oversized walk-in shower. For added convenience, the Samsung washer and dryer also convey. The flexible floor plan is ideal for families and guests alike. Upper Bedroom 2 enjoys its own private full bath, while Bedrooms 3 and 4 share a Jack-and-Jill bath. A main-level Bedroom 5 is situated beside a full bath with a walk-in shower, making it an ideal guest suite or comfortable space for visiting family or multi-generational living. Additional upgrades include a Rinnai tankless gas water heater and a Mercedes-Benz Wallbox EV charger already installed in the garage for today's electric vehicle owner. Step outside to enjoy the spacious 12' x 13' screened porch overlooking a large, flat backyard, offering the perfect setting for outdoor entertaining, relaxing evenings, or creating the custom in-ground pool you've always dreamed about. Located in one of Concord's most desirable communities with convenient access to shopping, dining, schools, and major highways, this exceptional home offers the rare opportunity to enjoy luxury finishes, thoughtful upgrades, and immediate move-in convenience without the wait of building new. Don't miss your chance to make this stunning home your own. Schedule your private showing today! SHOWINGS START ON SUNDAY - JULY 19th at 10AM
| 15 hours ago | Listing first seen on site | |
| 15 hours ago | Listing updated with changes from the MLS® |

Listings courtesy of Canopy MLS as distributed by MLS GRID. Based on information submitted to the MLS GRID as of {last_incremented_at}. All data is obtained from various sources and may not have been verified by broker or MLS GRID. Supplied Open House Information is subject to change without notice. All information should be independently reviewed and verified for accuracy. Properties may or may not be listed by the office/agent presenting the information. Some IDX listings have been excluded from this website. Properties displayed may be listed or sold by various participants in the MLS. ©2026 Canopy MLS.
The Digital Millennium Copyright Act of 1998, 17 U.S.C. § 512 (the “DMCA”) provides recourse for copyright owners who believe that material appearing on the Internet infringes their rights under U.S. copyright law. If you believe in good faith that any content or material made available in connection with our website or services infringes your copyright, you (or your agent) may send us a notice requesting that the content or material be removed, or access to it blocked. Notices must be sent in writing by email to DMCAnotice@MLSGrid.com. “The DMCA requires that your notice of alleged copyright infringement include the following information: (1) description of the copyrighted work that is the subject of claimed infringement; (2) description of the alleged infringing content and information sufficient to permit us to locate the content; (3) contact information for you, including your address, telephone number and email address; (4) a statement by you that you have a good faith belief that the content in the manner complained of is not authorized by the copyright owner, or its agent, or by the operation of any law; (5) a statement by you, signed under penalty of perjury, that the information in the notification is accurate and that you have the authority to enforce the copyrights that are claimed to be infringed; and (6) a physical or electronic signature of the copyright owner or a person authorized to act on the copyright owner’s behalf. Failure to include all of the above information may result in the delay of the processing of your complaint.
Last checked - 2026-07-16 11:25 AM UTC
Did you know? You can invite friends and family to your search. They can join your search, rate and discuss listings with you.