

10121 Mamillion DriveHuntersville, NC 28078
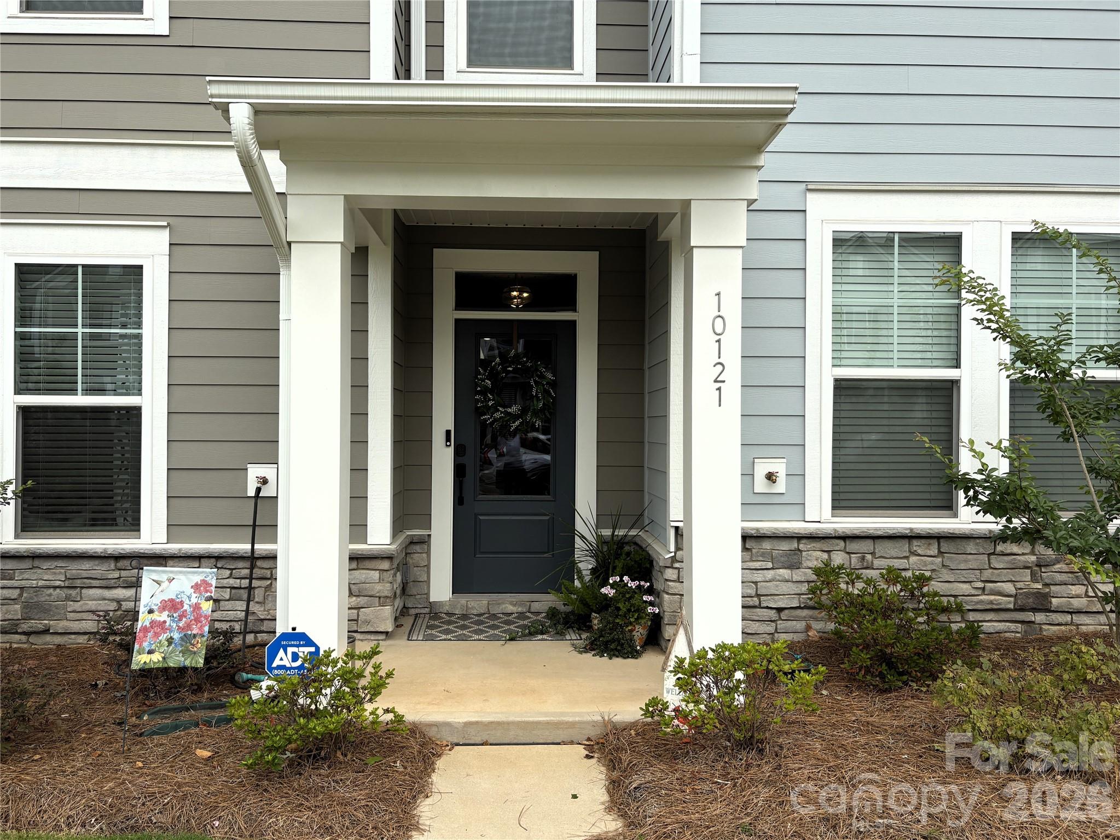
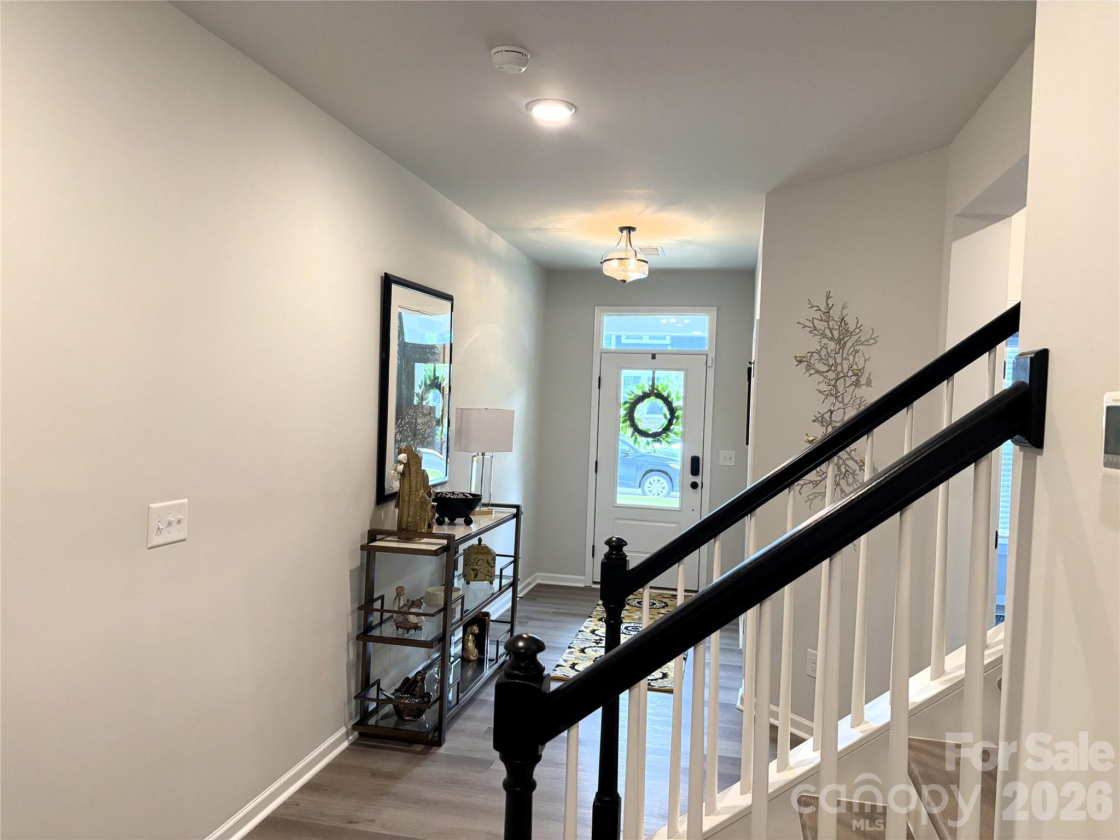
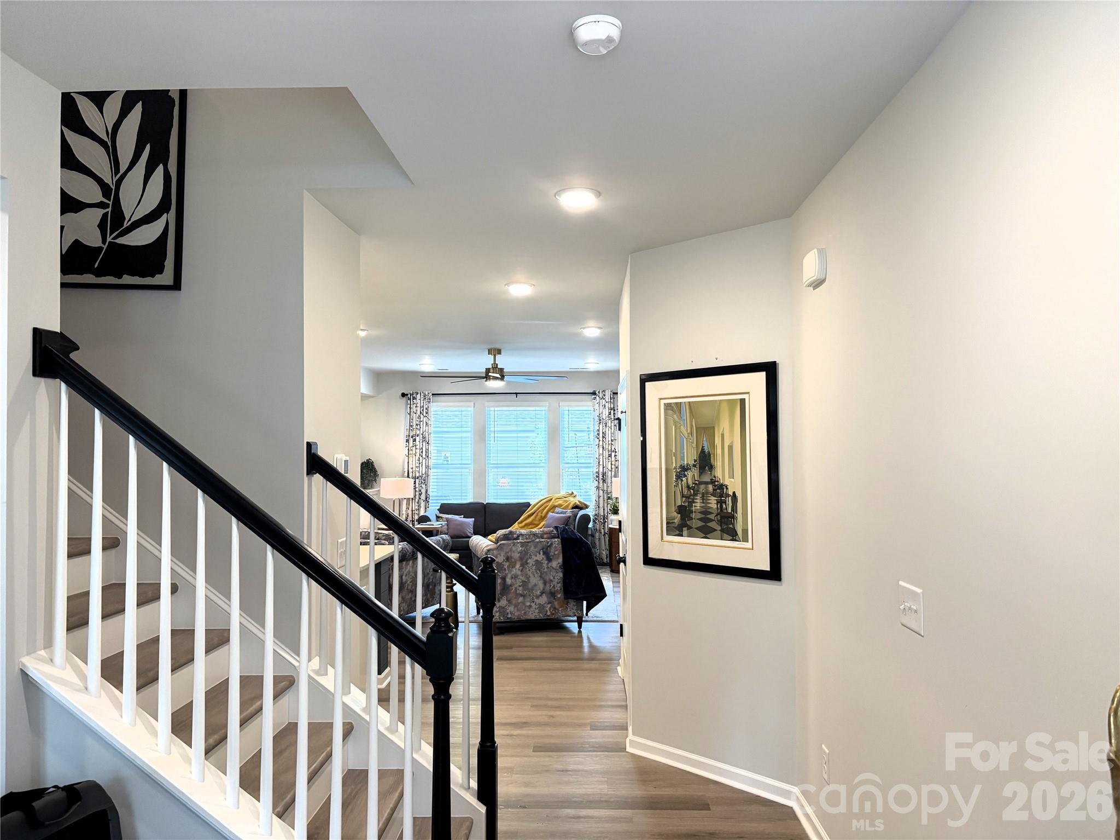
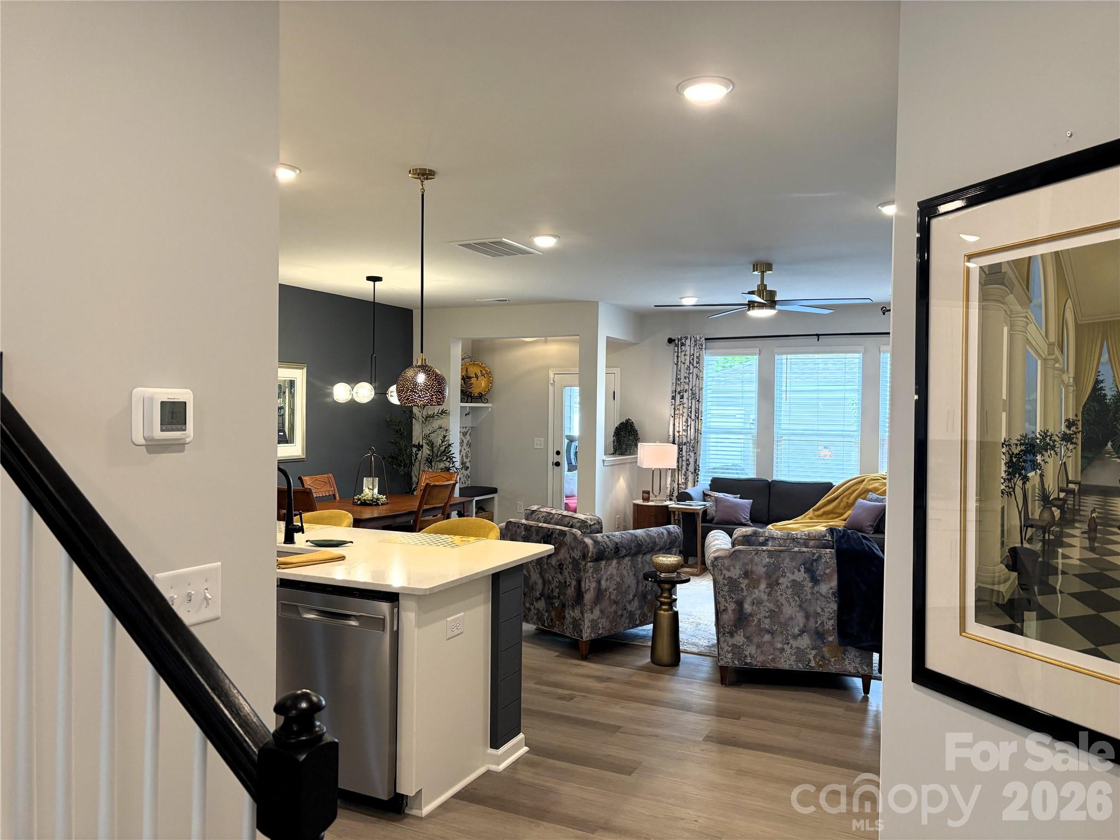
Positioned within one of the area's most desirable David Weekley communities with Davidson schools, this beautifully maintained, one-owner townhome offers a compelling opportunity for buyers seeking the quality of new construction with the added value of thoughtfully selected upgrades already in place. Meticulously cared for and showing like a model home, this residence stands apart from builder inventory by offering a level of finish, personality and completeness that buyers often hope to achieve after closing. From the moment you enter, it is evident this home has been enhanced well beyond the builder's standard selections. Every improvement was chosen to elevate both everyday living and long-term enjoyment while maintaining the clean, timeless aesthetic that makes the home feel fresh, inviting and move-in ready. The owners have invested in upgrades that many buyers ultimately add after purchasing new construction or they just don't get around to it, allowing the next owner to enjoy the benefits immediately. One of the most noticeable enhancements is the replacement of the original carpet with luxury vinyl plank flooring that now extends throughout the home, creating a seamless, cohesive look while offering exceptional durability and easy maintenance. The continuous flooring adds warmth, sophistication and a custom feel that complements virtually any decorating style. Designer lighting has been carefully selected throughout the home, replacing standard builder recessed lights with stylish pieces that add character and elevate each room. Ceiling fans with integrated lighting have also been installed throughout, providing year-round comfort while eliminating another common post-closing expense. Custom bathroom mirrors replace the original builder mirrors, creating a more refined appearance, while carefully selected designer wallpaper adds distinctive personality to the main-level powder room and drop zone, introducing just the right amount of color and texture without overwhelming the home's timeless design. Window blinds have already been installed throughout the residence, providing both privacy and convenience from day one. A professionally installed security system offers additional peace of mind, while the washer and dryer are included, making the transition into your new home even easier. Cabinetry with butcher block countertop professionally installed in the laundry room providing additional storage. Beyond the impressive list of upgrades, this home has been exceptionally maintain. Only reason for moving is the owner has decided to get a larger unit for work purposes. Loves the neighborhood and builder team.
| 4 hours ago | Listing first seen on site | |
| 4 hours ago | Listing updated with changes from the MLS® |

Listings courtesy of Canopy MLS as distributed by MLS GRID. Based on information submitted to the MLS GRID as of {last_incremented_at}. All data is obtained from various sources and may not have been verified by broker or MLS GRID. Supplied Open House Information is subject to change without notice. All information should be independently reviewed and verified for accuracy. Properties may or may not be listed by the office/agent presenting the information. Some IDX listings have been excluded from this website. Properties displayed may be listed or sold by various participants in the MLS. ©2026 Canopy MLS.
The Digital Millennium Copyright Act of 1998, 17 U.S.C. § 512 (the “DMCA”) provides recourse for copyright owners who believe that material appearing on the Internet infringes their rights under U.S. copyright law. If you believe in good faith that any content or material made available in connection with our website or services infringes your copyright, you (or your agent) may send us a notice requesting that the content or material be removed, or access to it blocked. Notices must be sent in writing by email to DMCAnotice@MLSGrid.com. “The DMCA requires that your notice of alleged copyright infringement include the following information: (1) description of the copyrighted work that is the subject of claimed infringement; (2) description of the alleged infringing content and information sufficient to permit us to locate the content; (3) contact information for you, including your address, telephone number and email address; (4) a statement by you that you have a good faith belief that the content in the manner complained of is not authorized by the copyright owner, or its agent, or by the operation of any law; (5) a statement by you, signed under penalty of perjury, that the information in the notification is accurate and that you have the authority to enforce the copyrights that are claimed to be infringed; and (6) a physical or electronic signature of the copyright owner or a person authorized to act on the copyright owner’s behalf. Failure to include all of the above information may result in the delay of the processing of your complaint.
Last checked - 2026-07-13 01:05 AM UTC
Did you know? You can invite friends and family to your search. They can join your search, rate and discuss listings with you.