

10904 Moran LaneCharlotte, NC 28277
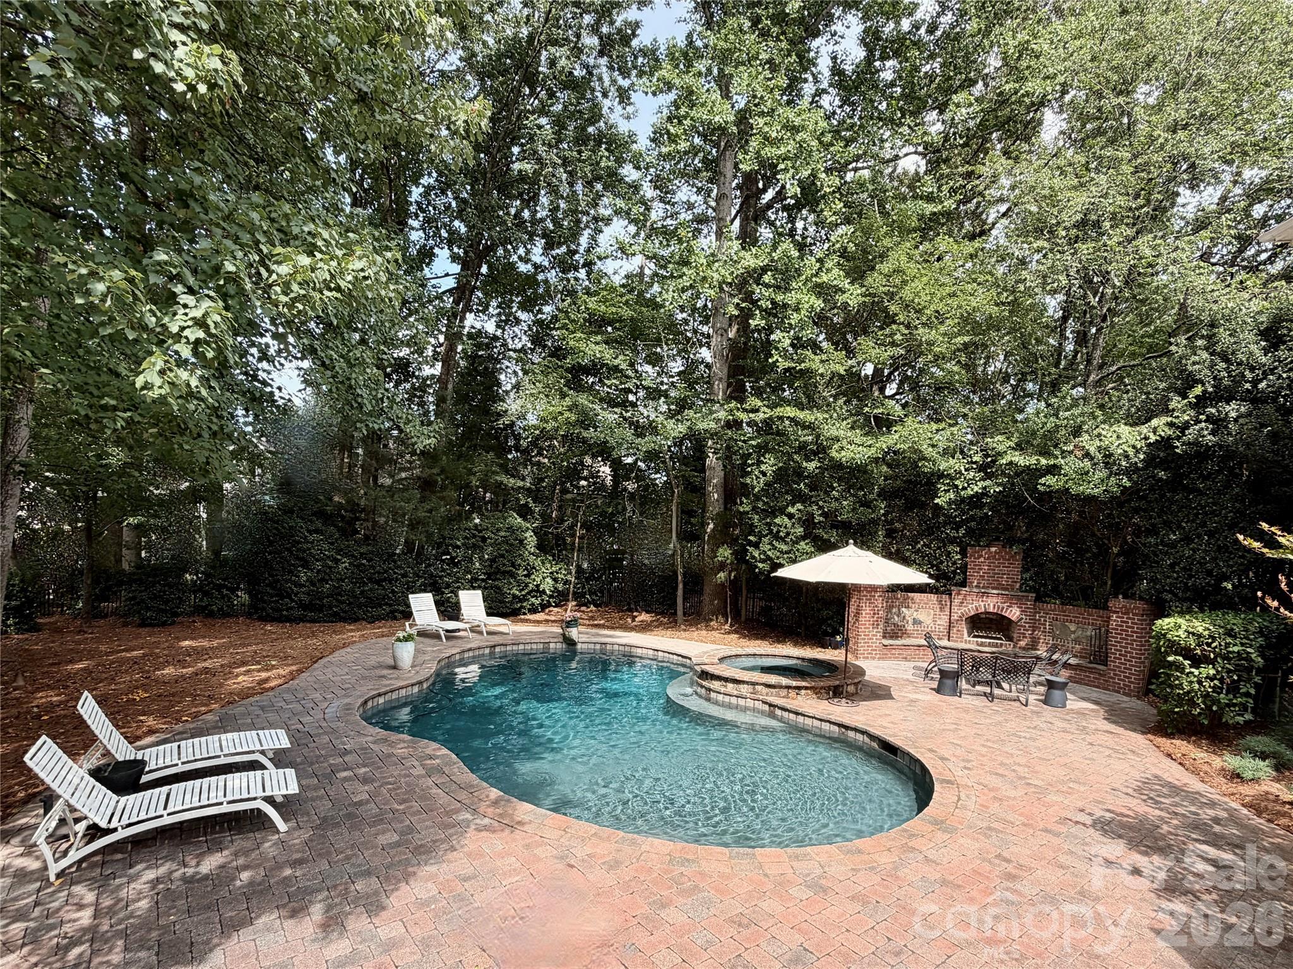
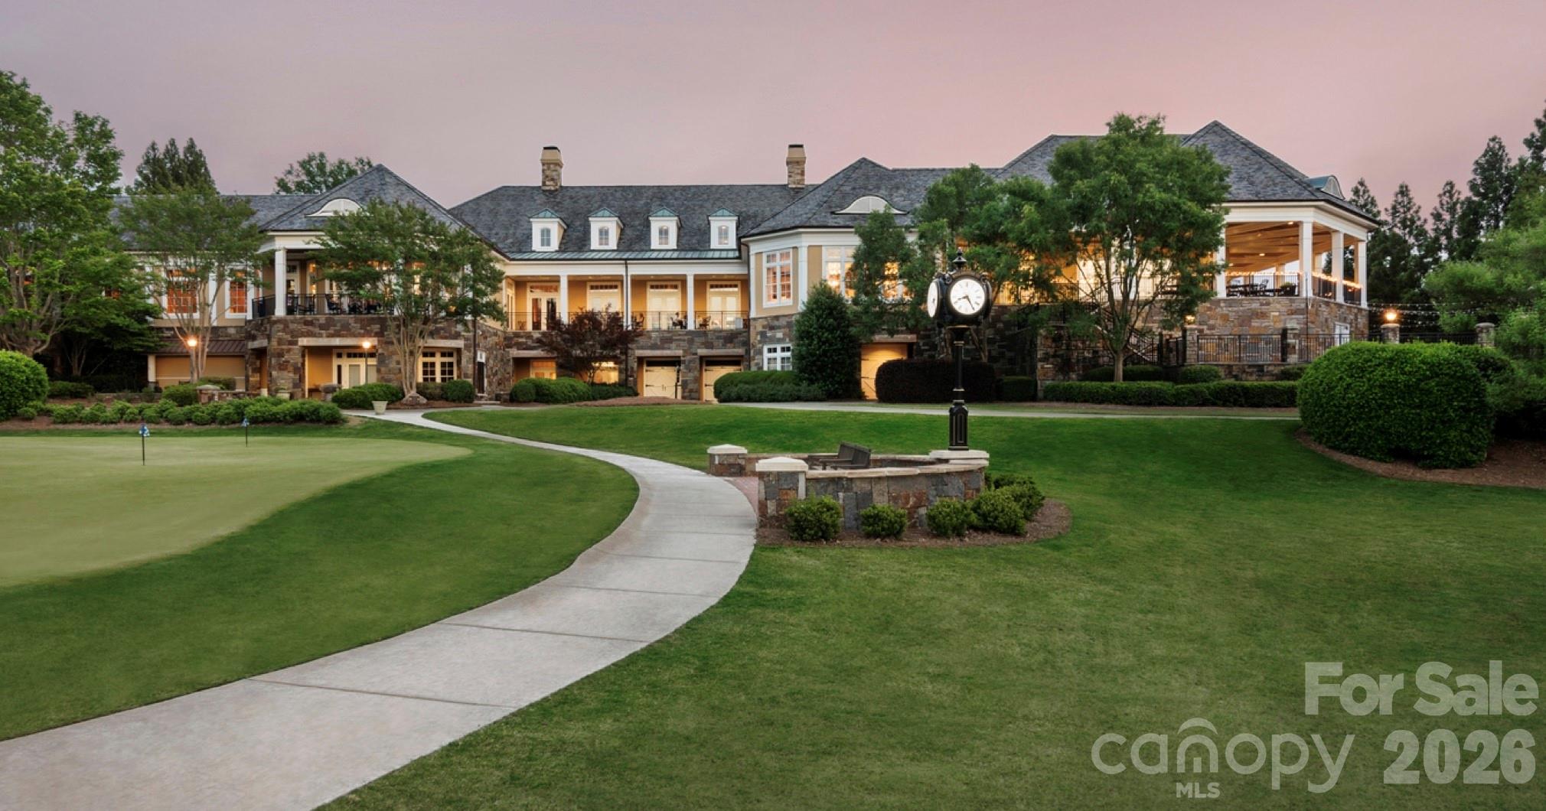
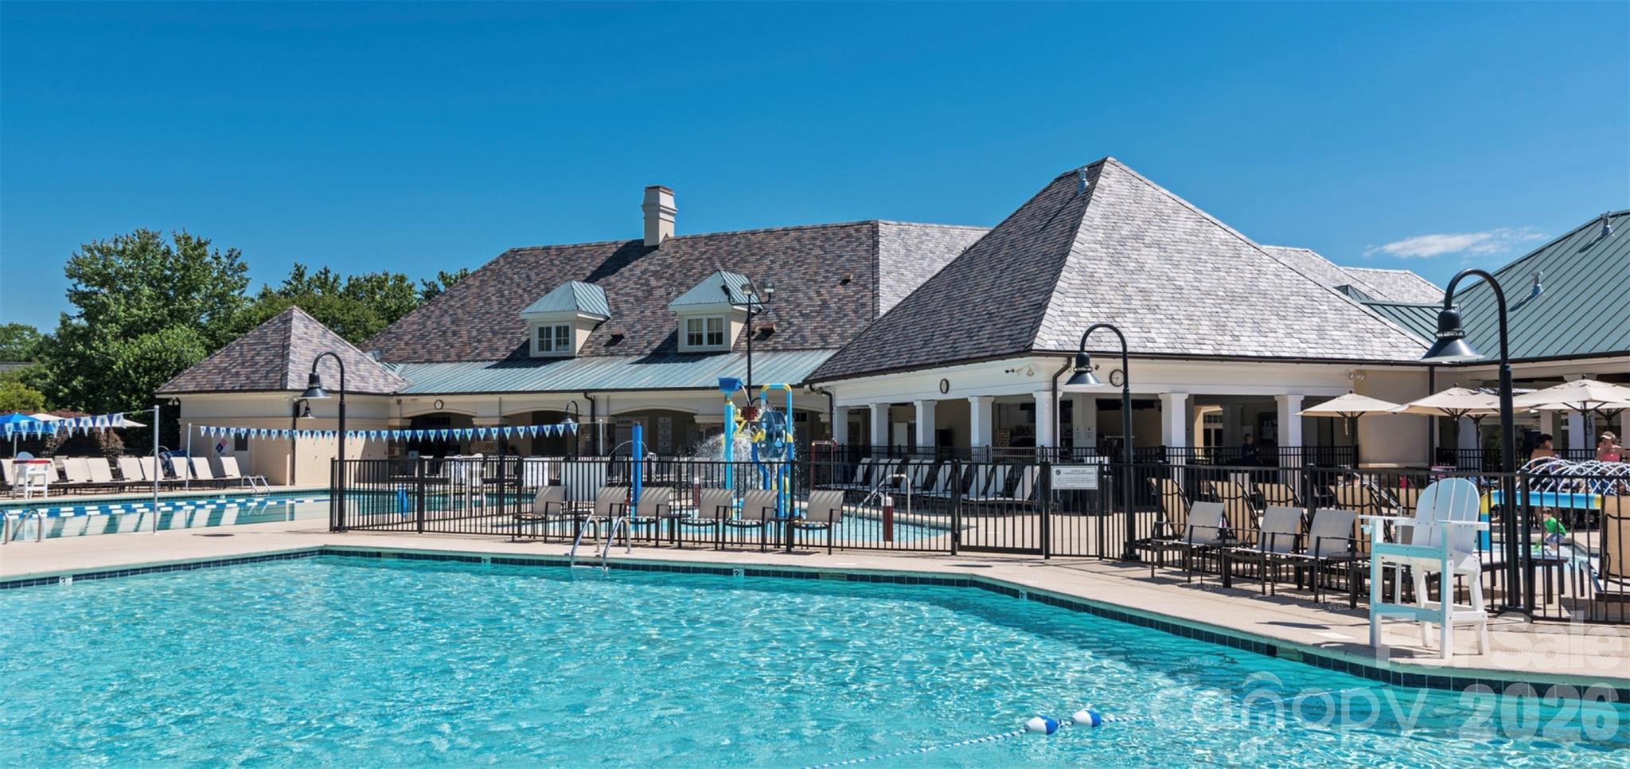
Perfectly positioned on a large, private, beautifully landscaped cul-de-sac lot in highly sought-after Ballantyne Country Club, this exceptional full-brick home offers the perfect blend of luxury, comfort, and resort-style living. A dramatic two-story foyer welcomes you into sophisticated formal living and dining rooms, setting the tone for the home's timeless elegance. The chef's kitchen is a true showpiece, featuring a Sub-Zero refrigerator, Wolf gas cooktop, double wall ovens (including one convection oven), stainless steel appliances, granite countertops, a large center island, breakfast bar, an enormous walk-in pantry, wine cooler, dry bar, and extensive custom cabinetry. The kitchen opens to the sun-filled breakfast area and the impressive great room, where soaring floor-to-ceiling windows, custom built-ins, and fireplace create a warm and inviting gathering space. Designed for both everyday living and elegant entertaining, the thoughtfully crafted open floor plan features a private office or guest bedroom with a full bath on the main level with four spacious bedrooms, three full baths, and a large bonus room upstairs. A walk-up third-floor attic offers easy access to abundant storage. Step outside to your own private backyard retreat. The sparkling saltwater pool and spa are surrounded by lush landscaping, while the expansive deck and spacious terrace with a wood-burning fireplace provide the perfect setting for summer cookouts, poolside entertaining, and enjoying cozy fires on cool Carolina evenings. Completing this exceptional home is an oversized three-car garage with ample space for a workshop, hobbies, and additional storage. Offering an unparalleled lifestyle in one of Charlotte's premier golf course communities, this home offers luxury living at its finest. Don’t miss this rare opportunity to own your own private resort-style retreat in the prestigious Ballantyne Country Club community. Surrounded by beautiful mature landscaping, this exceptional home offers the perfect combination of luxury, convenience, and an unmatched lifestyle. Enjoy top-rated schools, easy access to premier shopping and dining, and close proximity to The Bowl at Ballantyne, one of Charlotte's newest destinations for entertainment, restaurants, live music, and community events. Explore all that Ballantyne has to offer. For a complete guide to Ballantyne visit https://www.goballantyne.com/news/your-complete-guide-to-ballantyne-charlottes-premier-office-and-lifestyle-destination and for information on The Bowl at Ballantyne visit https://www.thebowlnc.com.Ballantyne Country Club membership is optional and is not required with homeownership. For current membership information, please contact Membership Director Katie Robinson at krobinson@ballantyneclub.com. Buyers are encouraged to verify school assignments with Charlotte-Mecklenburg Schools. The middle school for the 2026–2027 school year is expected to change to Cato Ridge Middle School, a brand new $73M campus. Professional pictures coming 7/16 and showings begin on 7/17. Welcome Home!
| 3 hours ago | Listing first seen on site | |
| 3 hours ago | Listing updated with changes from the MLS® |

Listings courtesy of Canopy MLS as distributed by MLS GRID. Based on information submitted to the MLS GRID as of {last_incremented_at}. All data is obtained from various sources and may not have been verified by broker or MLS GRID. Supplied Open House Information is subject to change without notice. All information should be independently reviewed and verified for accuracy. Properties may or may not be listed by the office/agent presenting the information. Some IDX listings have been excluded from this website. Properties displayed may be listed or sold by various participants in the MLS. ©2026 Canopy MLS.
The Digital Millennium Copyright Act of 1998, 17 U.S.C. § 512 (the “DMCA”) provides recourse for copyright owners who believe that material appearing on the Internet infringes their rights under U.S. copyright law. If you believe in good faith that any content or material made available in connection with our website or services infringes your copyright, you (or your agent) may send us a notice requesting that the content or material be removed, or access to it blocked. Notices must be sent in writing by email to DMCAnotice@MLSGrid.com. “The DMCA requires that your notice of alleged copyright infringement include the following information: (1) description of the copyrighted work that is the subject of claimed infringement; (2) description of the alleged infringing content and information sufficient to permit us to locate the content; (3) contact information for you, including your address, telephone number and email address; (4) a statement by you that you have a good faith belief that the content in the manner complained of is not authorized by the copyright owner, or its agent, or by the operation of any law; (5) a statement by you, signed under penalty of perjury, that the information in the notification is accurate and that you have the authority to enforce the copyrights that are claimed to be infringed; and (6) a physical or electronic signature of the copyright owner or a person authorized to act on the copyright owner’s behalf. Failure to include all of the above information may result in the delay of the processing of your complaint.
Last checked - 2026-07-13 01:05 AM UTC
Did you know? You can invite friends and family to your search. They can join your search, rate and discuss listings with you.