

3517 Cambridge PlaceStatesville, NC 28625
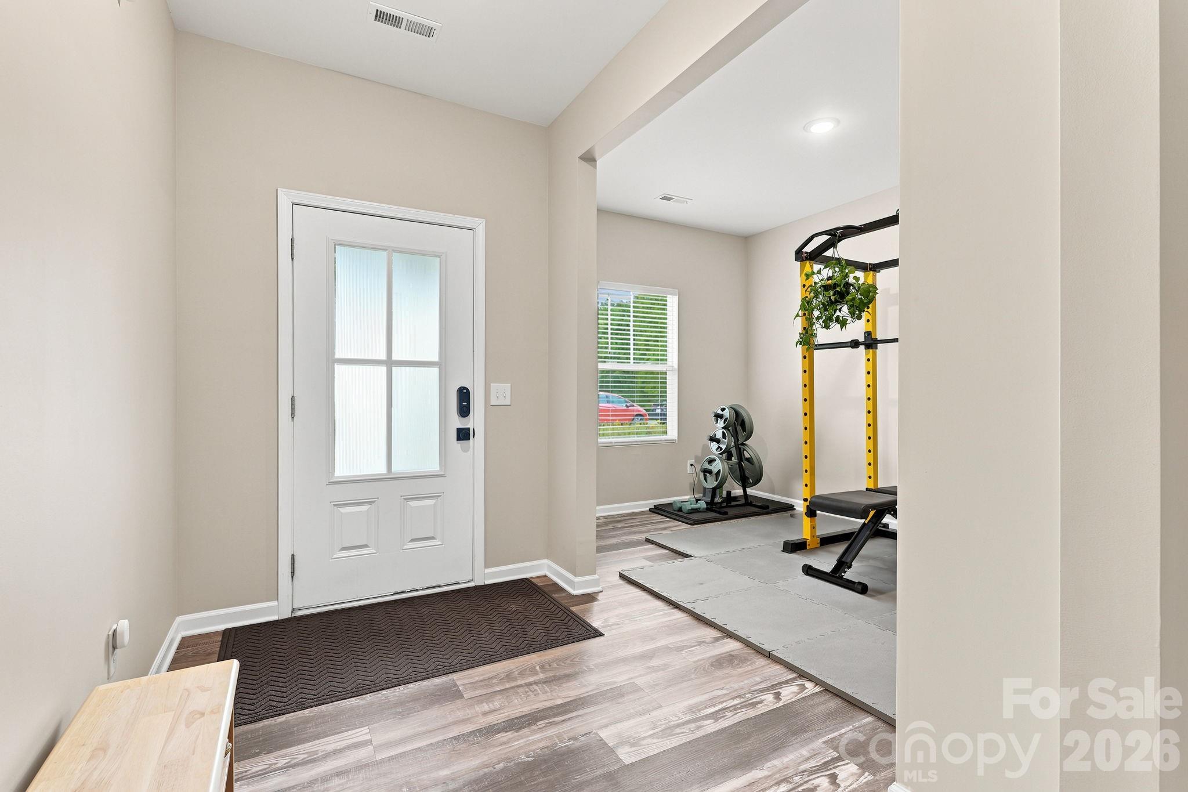
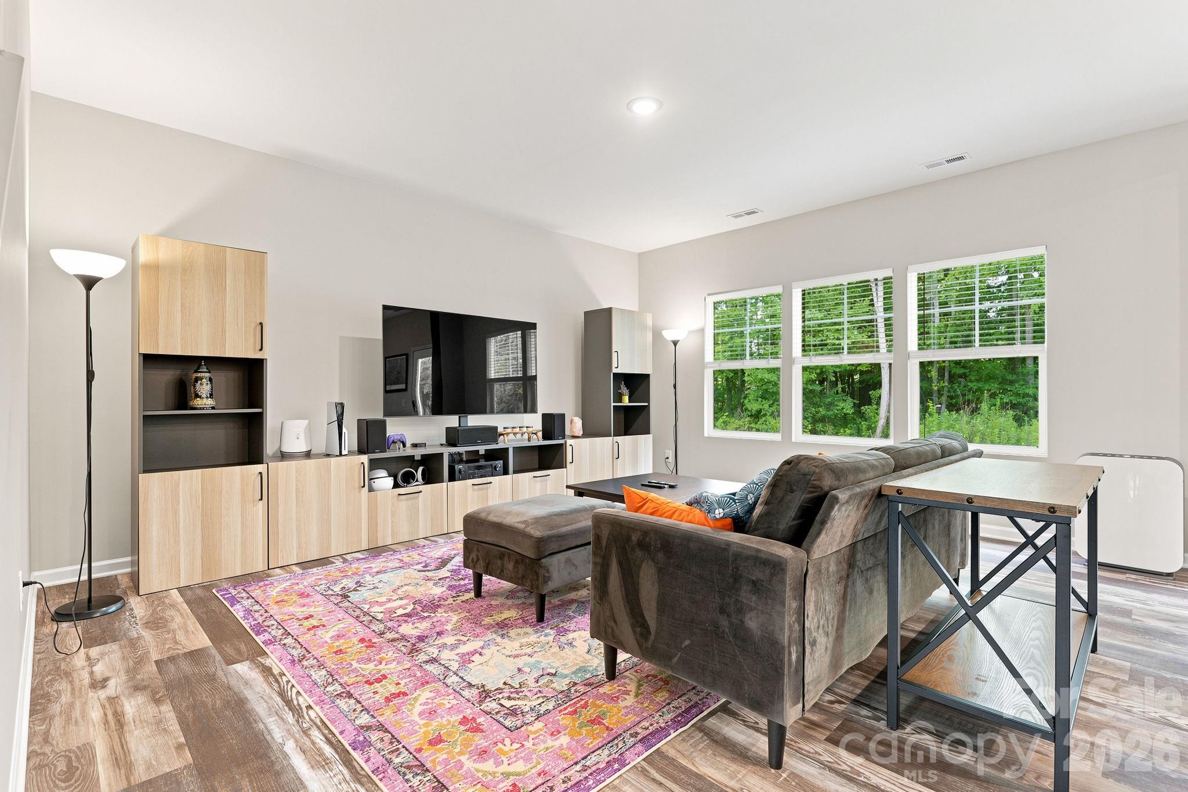
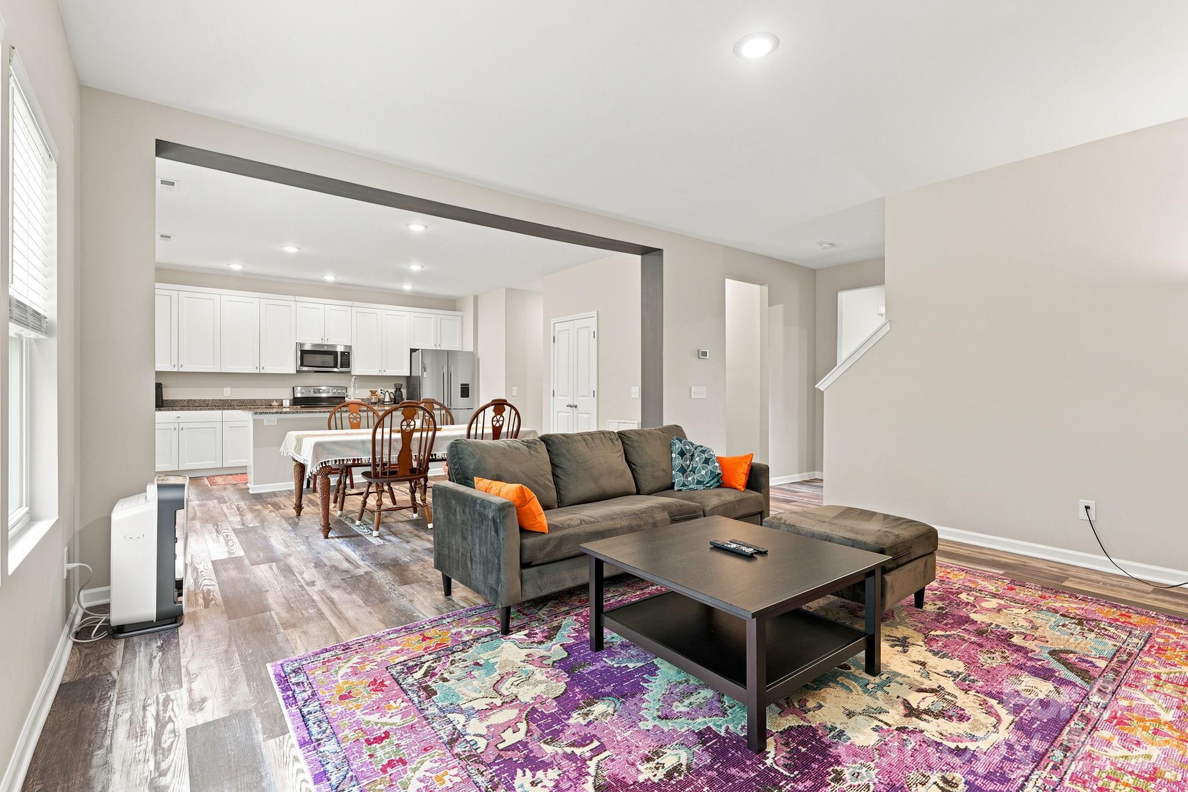
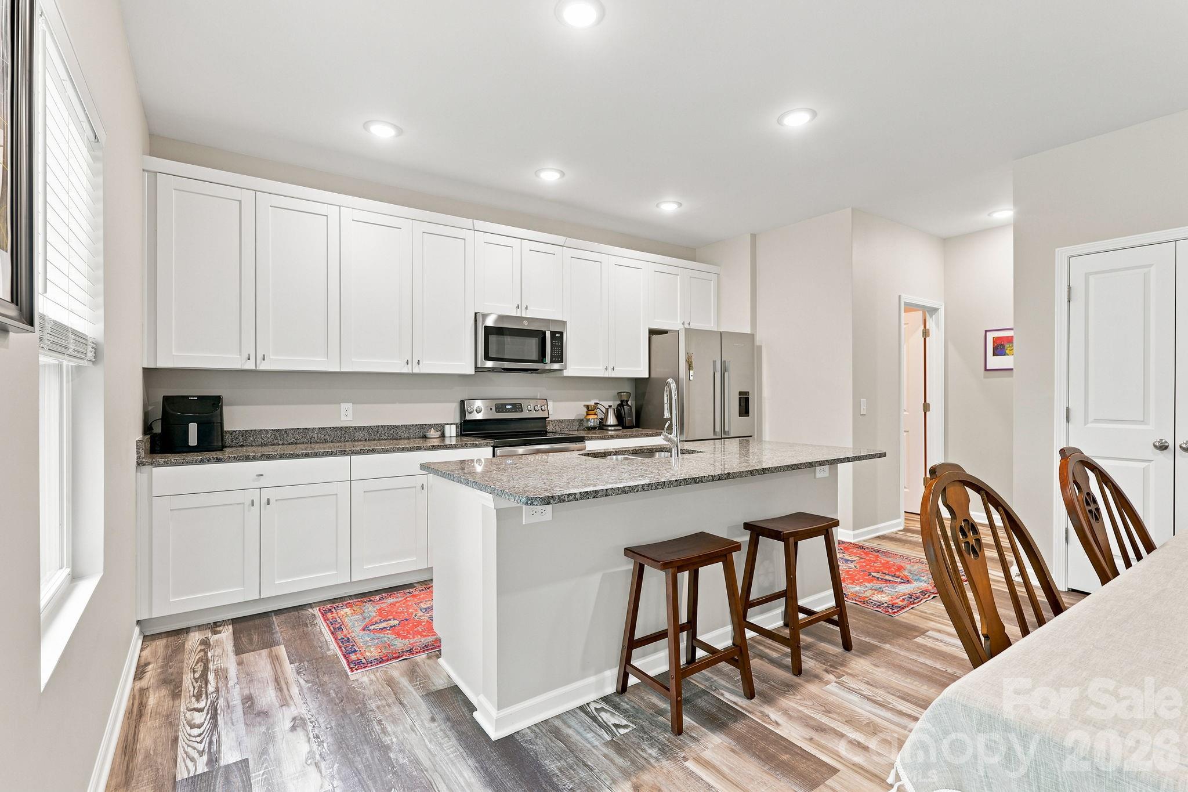
Welcome to this inviting 2-story home offering the flexible floor plan for which today's buyers are looking! At the heart of the home, the open-concept living area is designed for everyday living and effortless entertaining, with the dining area flowing seamlessly between the spacious kitchen and living room. A versatile flex room on the main level is currently used as an exercise room but could easily serve as a home office, formal dining room, or additional sitting area. Upstairs, the expansive loft provides even more possibilities as a game room, media room, family room, or bonus space. The kitchen features granite countertops, white cabinetry, breakfast bar seating, stainless GE appliances (smooth-top stove, dishwasher, and microwave), a spacious pantry, and a stainless refrigerator with water dispenser and icemaker. The refrigerator, washer, and dryer all convey (if desired by buyer) and are still under warranty. Durable rustic wood-tone LVP flooring extends throughout the home. The spacious primary suite offers a relaxing retreat with an ensuite bath featuring a rainfall shower head, private water closet, deep linen closet, and an oversized walk-in closet. Deep closets, many of them walk-in, provide abundant storage throughout. Modern conveniences include keypad entry at both the front and rear doors, a Google Nest security system with video doorbell plus front and rear floodlight cameras, a 2023 Trane heat pump, 2023 electric water heater, and public water and sewer. Step outside to enjoy a backyard designed for both relaxation and nature. Established flower and gardening beds add color throughout the beautifully natural yard, while the wooded rear portion of the property creates a peaceful backdrop with private trails and a secluded sitting area beneath the trees, perfect for relaxing in a hammock. A row of tiny decorative ponds with aquatic plants and visiting frogs creates a charming water feature just beyond the patio at the edge of the woods, adding to the tranquil setting. Tucked back in a neighborhood with no HOA dues, yet still convenient to major thoroughfares and shopping, including a grocery store right over the hill. For added peace of mind, the seller is providing a 1-year America's Preferred Home Warranty.
| yesterday | Listing first seen on site | |
| yesterday | Listing updated with changes from the MLS® |

Listings courtesy of Canopy MLS as distributed by MLS GRID. Based on information submitted to the MLS GRID as of {last_incremented_at}. All data is obtained from various sources and may not have been verified by broker or MLS GRID. Supplied Open House Information is subject to change without notice. All information should be independently reviewed and verified for accuracy. Properties may or may not be listed by the office/agent presenting the information. Some IDX listings have been excluded from this website. Properties displayed may be listed or sold by various participants in the MLS. ©2026 Canopy MLS.
The Digital Millennium Copyright Act of 1998, 17 U.S.C. § 512 (the “DMCA”) provides recourse for copyright owners who believe that material appearing on the Internet infringes their rights under U.S. copyright law. If you believe in good faith that any content or material made available in connection with our website or services infringes your copyright, you (or your agent) may send us a notice requesting that the content or material be removed, or access to it blocked. Notices must be sent in writing by email to DMCAnotice@MLSGrid.com. “The DMCA requires that your notice of alleged copyright infringement include the following information: (1) description of the copyrighted work that is the subject of claimed infringement; (2) description of the alleged infringing content and information sufficient to permit us to locate the content; (3) contact information for you, including your address, telephone number and email address; (4) a statement by you that you have a good faith belief that the content in the manner complained of is not authorized by the copyright owner, or its agent, or by the operation of any law; (5) a statement by you, signed under penalty of perjury, that the information in the notification is accurate and that you have the authority to enforce the copyrights that are claimed to be infringed; and (6) a physical or electronic signature of the copyright owner or a person authorized to act on the copyright owner’s behalf. Failure to include all of the above information may result in the delay of the processing of your complaint.
Last checked - 2026-07-10 06:07 AM UTC
Did you know? You can invite friends and family to your search. They can join your search, rate and discuss listings with you.