

1012 Overlake DriveBelmont, NC 28012
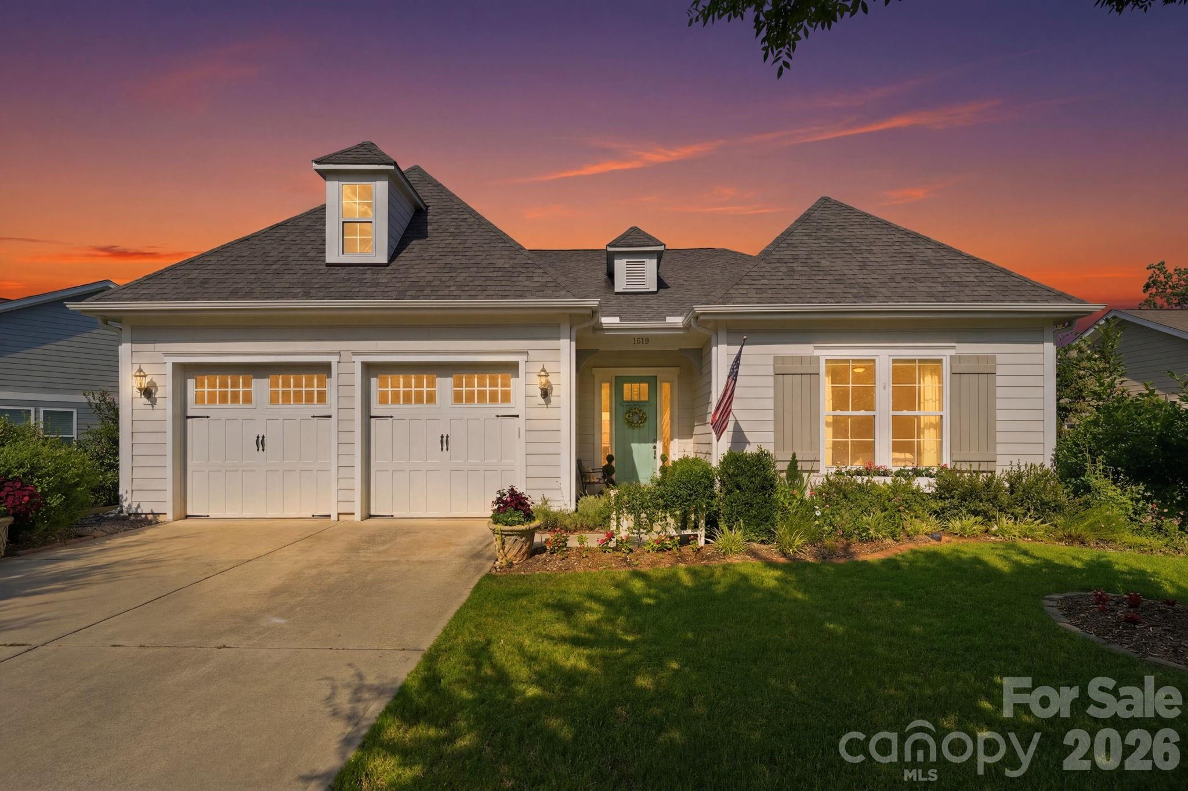
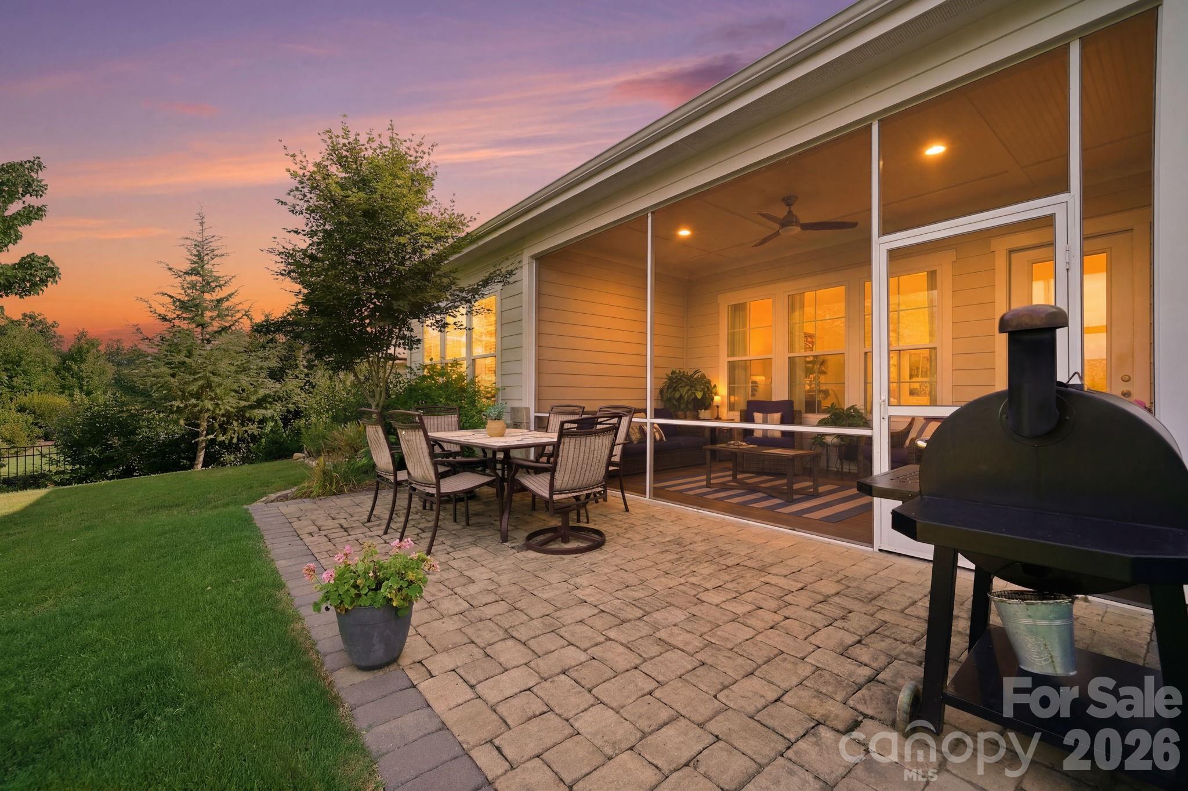
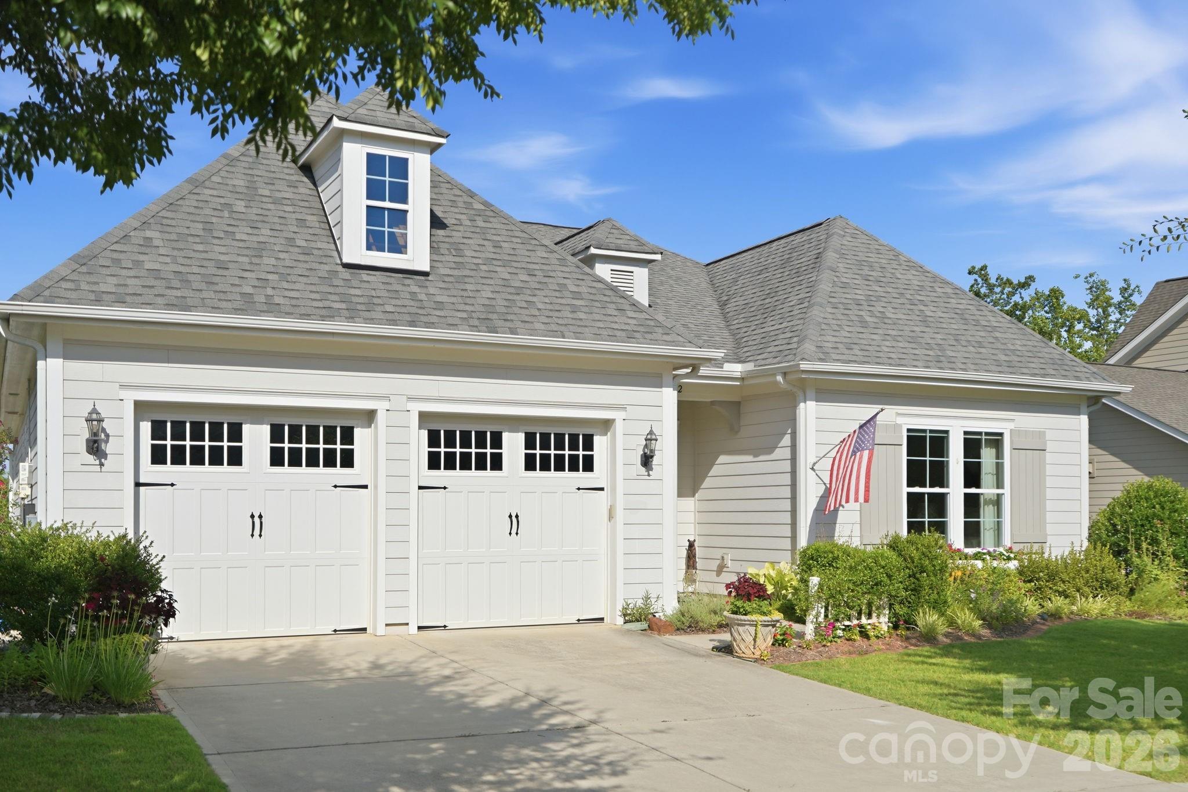
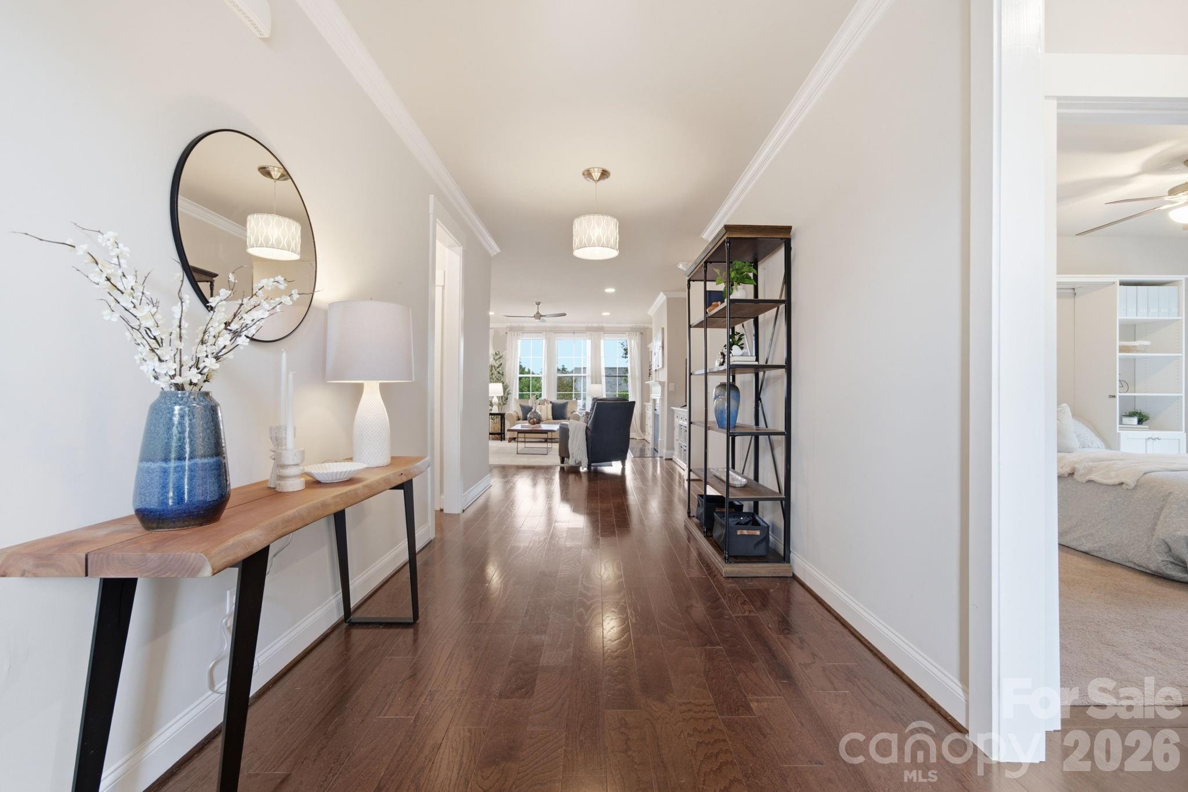
Perfectly positioned **directly across the street from Daniel Stowe Conservancy** in the highly sought-after **McLean Overlake** community, this exceptional **Evans Coghill** semi-custom home offers the perfect blend of timeless design, modern efficiency, and elevated everyday living. Surrounded by a breathtaking **English-inspired secret garden**, the curated landscape showcases **more than 80 species of trees, shrubs, perennials, and flowering plants**, creating a private oasis with year-round color and beauty. This meticulously maintained yard was the recipient of the Keep Belmont Beautiful Yard of the Month in -September 2025. Inside, you'll find prefinished hardwood floors, abundant natural light, neutral finishes, and an open-concept floor plan designed for both effortless entertaining and comfortable daily living. The highly desirable **main-level primary suite** provides the ease of one-level living, while the thoughtfully designed main floor also features a spacious laundry room, drop zone, and walk-in pantry. At the heart of the home, the kitchen boasts an oversized island and flows seamlessly into the dining and living areas, creating an inviting space for gathering with family and friends. The primary suite offers a peaceful retreat with a spa-inspired bath and generous walk-in closet, and gorgeous private garden views. One of two secondary bedrooms offers exceptional versatility with custom California Closets cabinetry, built-in desk, and Murphy bed combo (conveys), allowing the space to function beautifully as a home office, guest room, or both—adapting effortlessly to your lifestyle. Step outside to the screened in porch overlooking peaceful garden views, the surrounding gardens create the perfect setting for morning coffee or relaxing evenings. Home is just steps away from community pool, playground, and hiking trails. Designed with sustainability in mind, the home is equipped with **solar panels (2021- seller owned) ( see remarks for remaining warranty & estimated utility savings), a Tesla backup battery system and 220V outlet ready for your EV**, offering energy efficiency and added peace of mind. Residents of McLean Overlake enjoy miles of scenic walking trails, access to the Carolina Thread Trail, and a strong sense of community, all just minutes from the charm of downtown Belmont restaurants, boutiques, and breweries. With **Daniel Stowe Conservancy, Trailhead Store & Farmhouse Garden Store just across the street**, this home offers a lifestyle where nature, convenience, and exceptional craftsmanship come together in one remarkable address.
| 7 hours ago | Listing first seen on site | |
| 7 hours ago | Listing updated with changes from the MLS® |

Listings courtesy of Canopy MLS as distributed by MLS GRID. Based on information submitted to the MLS GRID as of {last_incremented_at}. All data is obtained from various sources and may not have been verified by broker or MLS GRID. Supplied Open House Information is subject to change without notice. All information should be independently reviewed and verified for accuracy. Properties may or may not be listed by the office/agent presenting the information. Some IDX listings have been excluded from this website. Properties displayed may be listed or sold by various participants in the MLS. ©2026 Canopy MLS.
The Digital Millennium Copyright Act of 1998, 17 U.S.C. § 512 (the “DMCA”) provides recourse for copyright owners who believe that material appearing on the Internet infringes their rights under U.S. copyright law. If you believe in good faith that any content or material made available in connection with our website or services infringes your copyright, you (or your agent) may send us a notice requesting that the content or material be removed, or access to it blocked. Notices must be sent in writing by email to DMCAnotice@MLSGrid.com. “The DMCA requires that your notice of alleged copyright infringement include the following information: (1) description of the copyrighted work that is the subject of claimed infringement; (2) description of the alleged infringing content and information sufficient to permit us to locate the content; (3) contact information for you, including your address, telephone number and email address; (4) a statement by you that you have a good faith belief that the content in the manner complained of is not authorized by the copyright owner, or its agent, or by the operation of any law; (5) a statement by you, signed under penalty of perjury, that the information in the notification is accurate and that you have the authority to enforce the copyrights that are claimed to be infringed; and (6) a physical or electronic signature of the copyright owner or a person authorized to act on the copyright owner’s behalf. Failure to include all of the above information may result in the delay of the processing of your complaint.
Last checked - 2026-07-16 09:56 PM UTC
Did you know? You can invite friends and family to your search. They can join your search, rate and discuss listings with you.