

14125 Glaswick DriveCharlotte, NC 28278
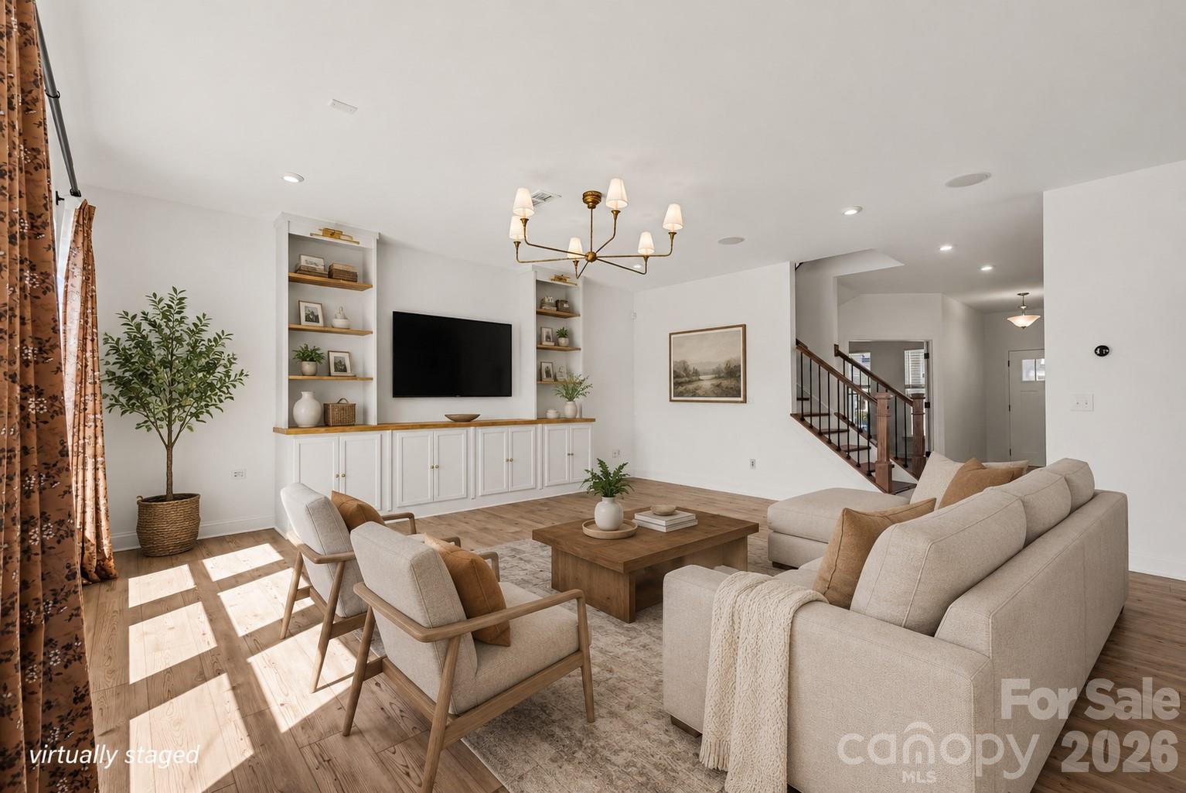
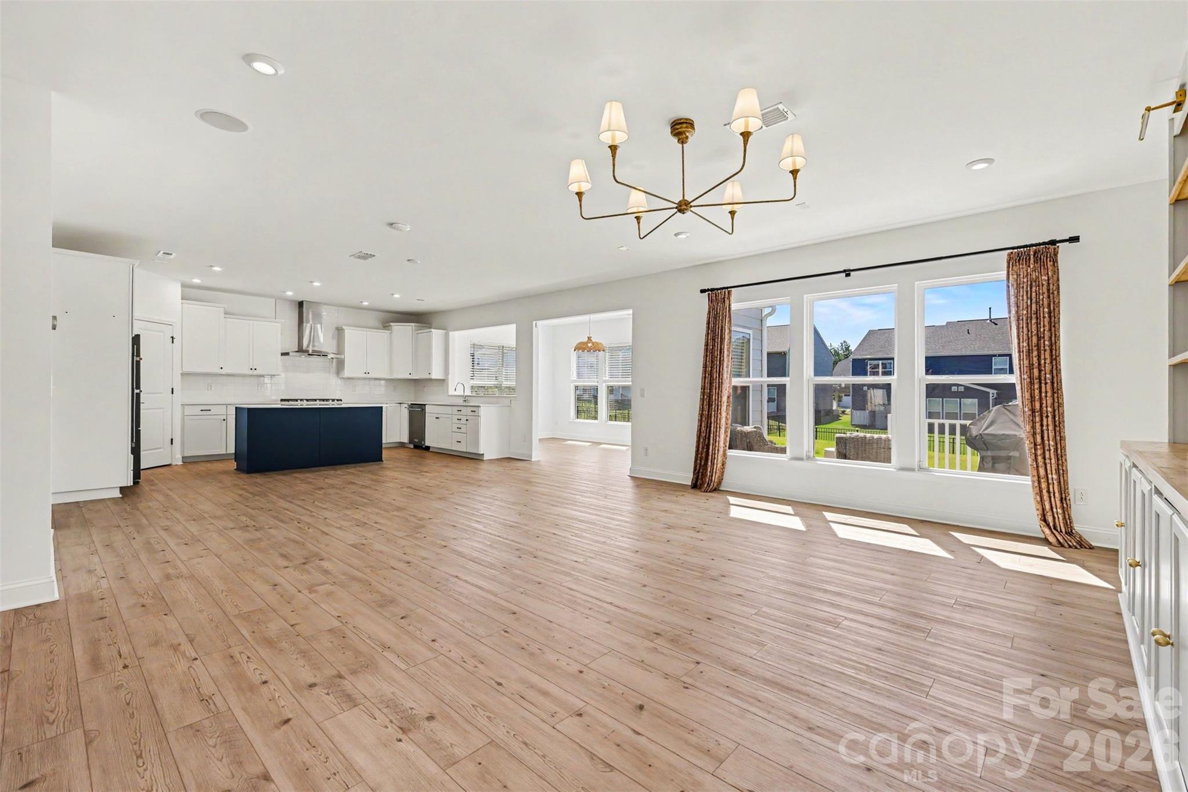
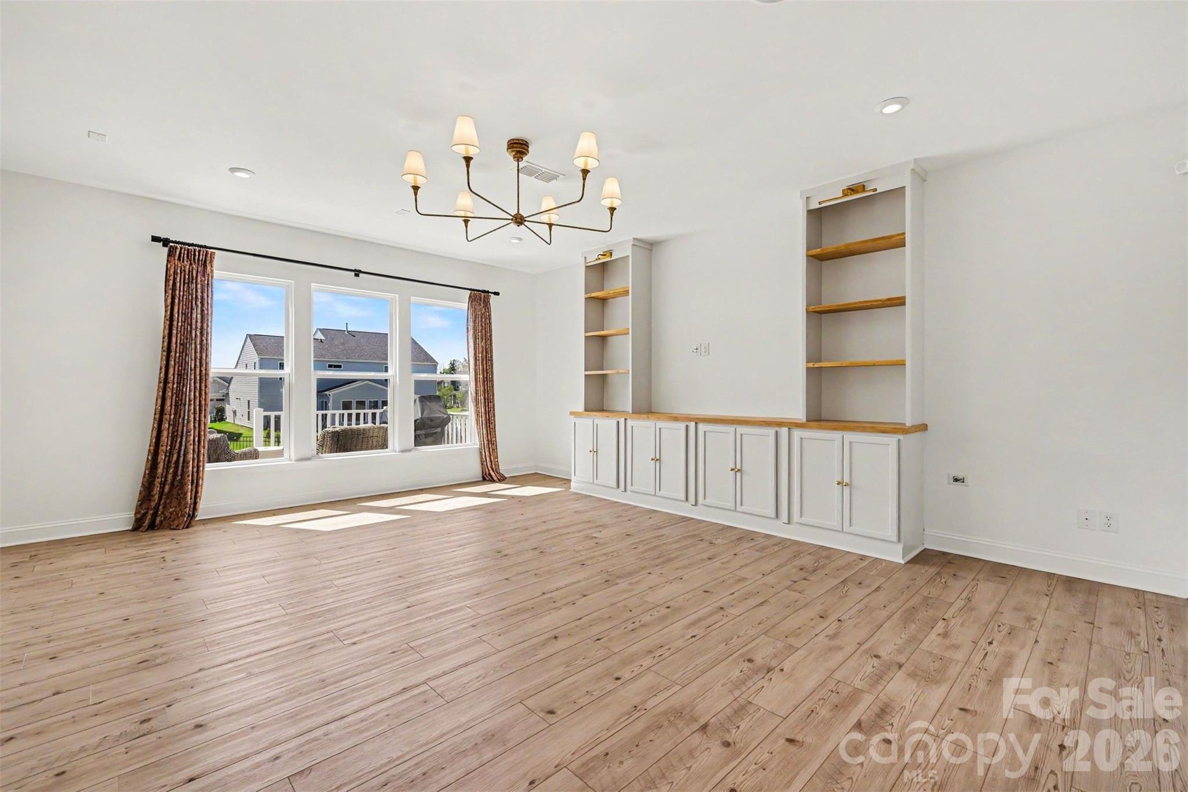
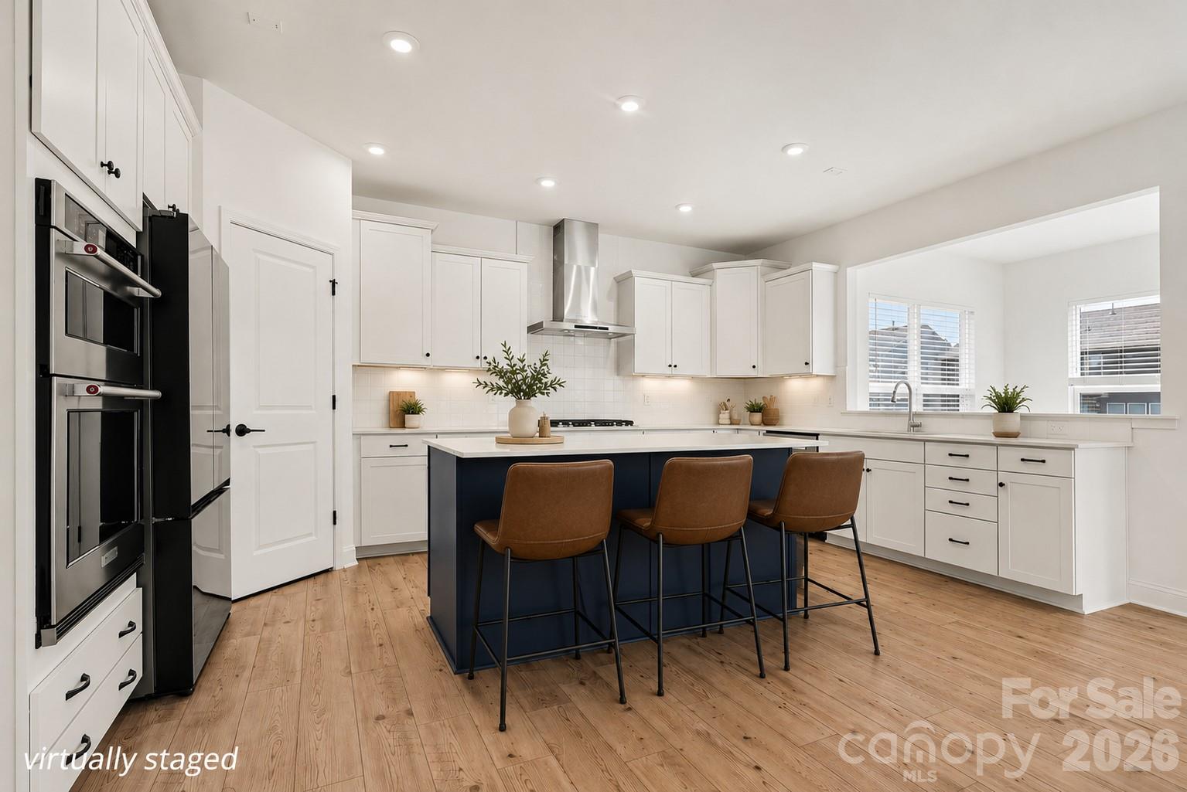
BEDROOM ON THE MAIN LEVEL - SINGLE OWNER! Welcome to the desirable Parkside Crossing neighborhood, where you'll enjoy amenities such as walking trails, community pool, outdoor fire pits, dog park, and has convenient access to shopping and dining in RiverGate. The 3,500+ sqft of living space has been beautifully maintained by a single owner with upgrades such as – A fully fenced backyard, updated ceiling lighting, wood stair tops, & custom Floor-To-Ceiling built-ins. The great room is highlighted by a custom Floor-to-Ceiling built-in entertainment center, free standing kitchen island, quartz countertops, sleek white tile backsplash, and LVP flooring that ties it all together perfectly. The Main Level also features a sunroom for a secondary dining area, a generously sized bedroom with en suite bathroom, formal dining room, and a private home office with French doors, gold fixtures, and custom built-in bookcases which makes a great first impression upon entry. The Upper Level offers 4 spacious bedrooms, a large secondary living area, and a Master Suite which is fully equipped with en-suite bathroom and walk- in closet, complete with a custom closet storage system. The secondary bedrooms are large and feature spacious walk-in closets, many with their own bathrooms, and the Upstairs laundry room means no more hauling clothes up and down the stairs. Outside, enjoy cool evenings from the patio overlooking the fully fenced backyard—perfect for relaxing or letting pets and kids play. Perfect for everyday living and within a community packed with amenities…this is a home you need to see in person. Also, take advantage of up to 1.5% credit towards closing costs or rate buy down when using preferred lender. Schedule your showing today!
| 5 hours ago | Listing first seen on site | |
| 6 hours ago | Listing updated with changes from the MLS® |

Listings courtesy of Canopy MLS as distributed by MLS GRID. Based on information submitted to the MLS GRID as of {last_incremented_at}. All data is obtained from various sources and may not have been verified by broker or MLS GRID. Supplied Open House Information is subject to change without notice. All information should be independently reviewed and verified for accuracy. Properties may or may not be listed by the office/agent presenting the information. Some IDX listings have been excluded from this website. Properties displayed may be listed or sold by various participants in the MLS. ©2026 Canopy MLS.
The Digital Millennium Copyright Act of 1998, 17 U.S.C. § 512 (the “DMCA”) provides recourse for copyright owners who believe that material appearing on the Internet infringes their rights under U.S. copyright law. If you believe in good faith that any content or material made available in connection with our website or services infringes your copyright, you (or your agent) may send us a notice requesting that the content or material be removed, or access to it blocked. Notices must be sent in writing by email to DMCAnotice@MLSGrid.com. “The DMCA requires that your notice of alleged copyright infringement include the following information: (1) description of the copyrighted work that is the subject of claimed infringement; (2) description of the alleged infringing content and information sufficient to permit us to locate the content; (3) contact information for you, including your address, telephone number and email address; (4) a statement by you that you have a good faith belief that the content in the manner complained of is not authorized by the copyright owner, or its agent, or by the operation of any law; (5) a statement by you, signed under penalty of perjury, that the information in the notification is accurate and that you have the authority to enforce the copyrights that are claimed to be infringed; and (6) a physical or electronic signature of the copyright owner or a person authorized to act on the copyright owner’s behalf. Failure to include all of the above information may result in the delay of the processing of your complaint.
Last checked - 2026-07-13 11:47 PM UTC
Did you know? You can invite friends and family to your search. They can join your search, rate and discuss listings with you.