

650 Elmhurst DriveFort Mill, SC 29715
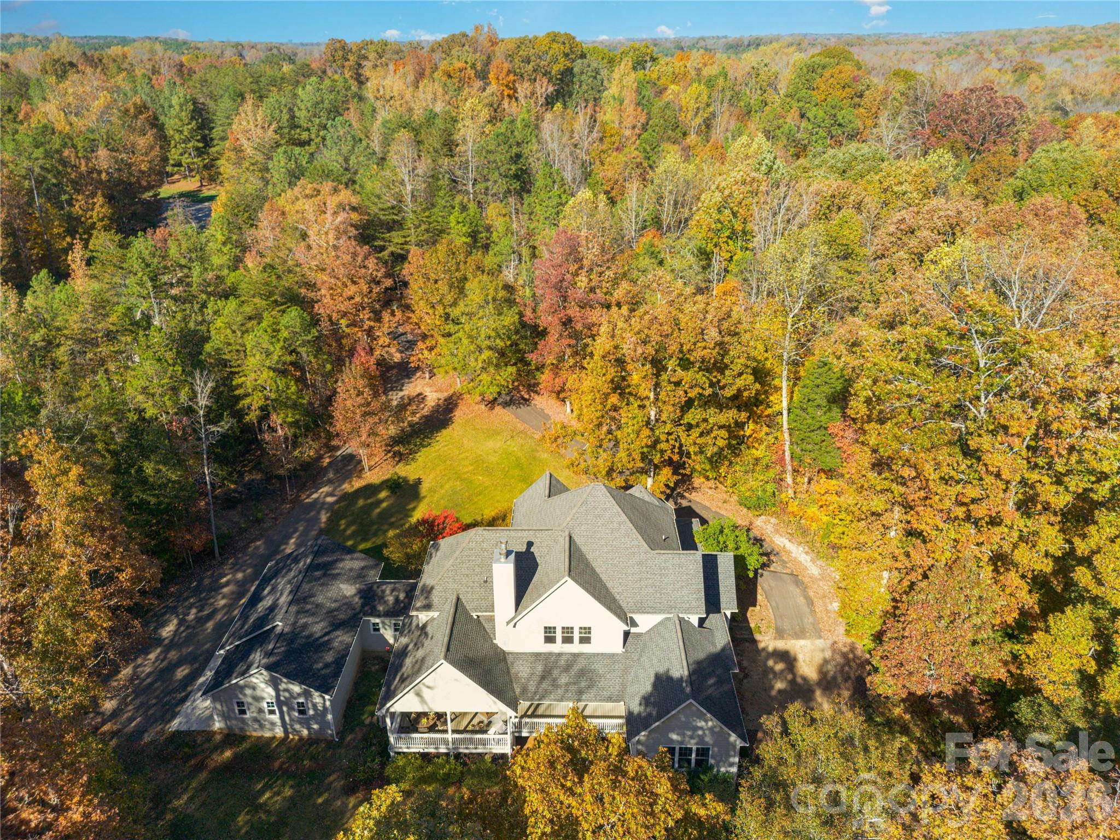
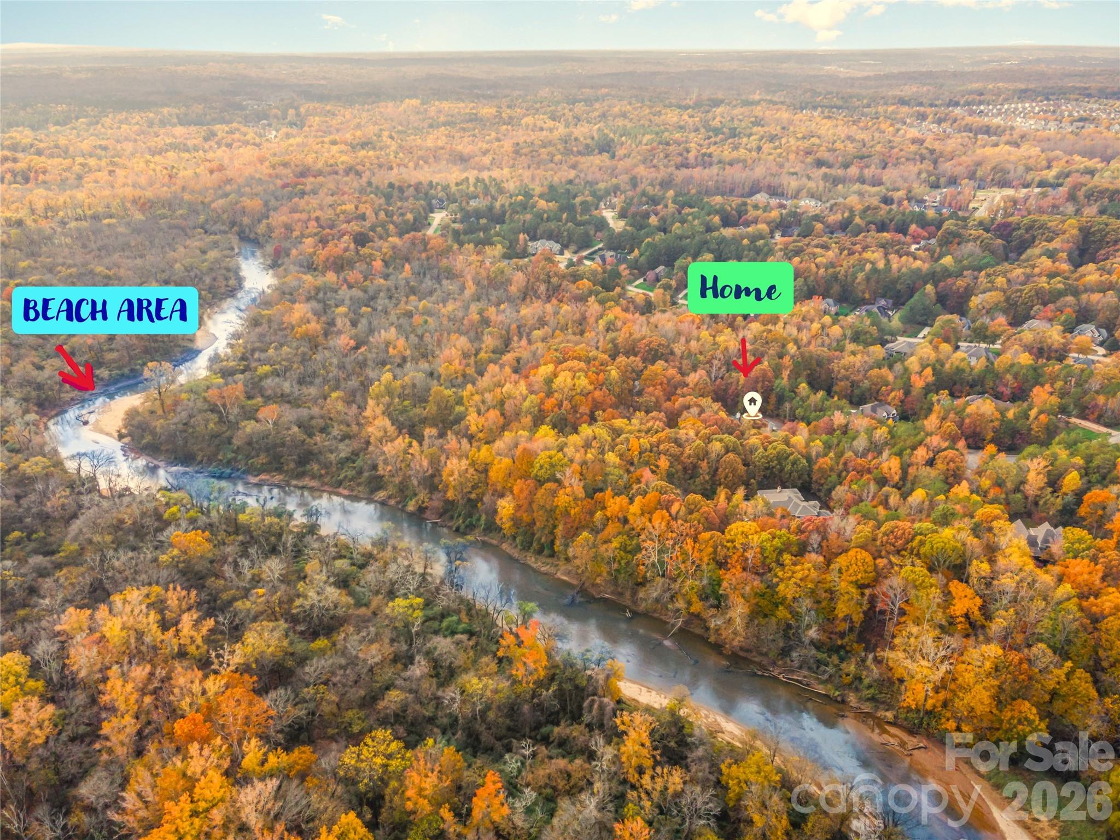
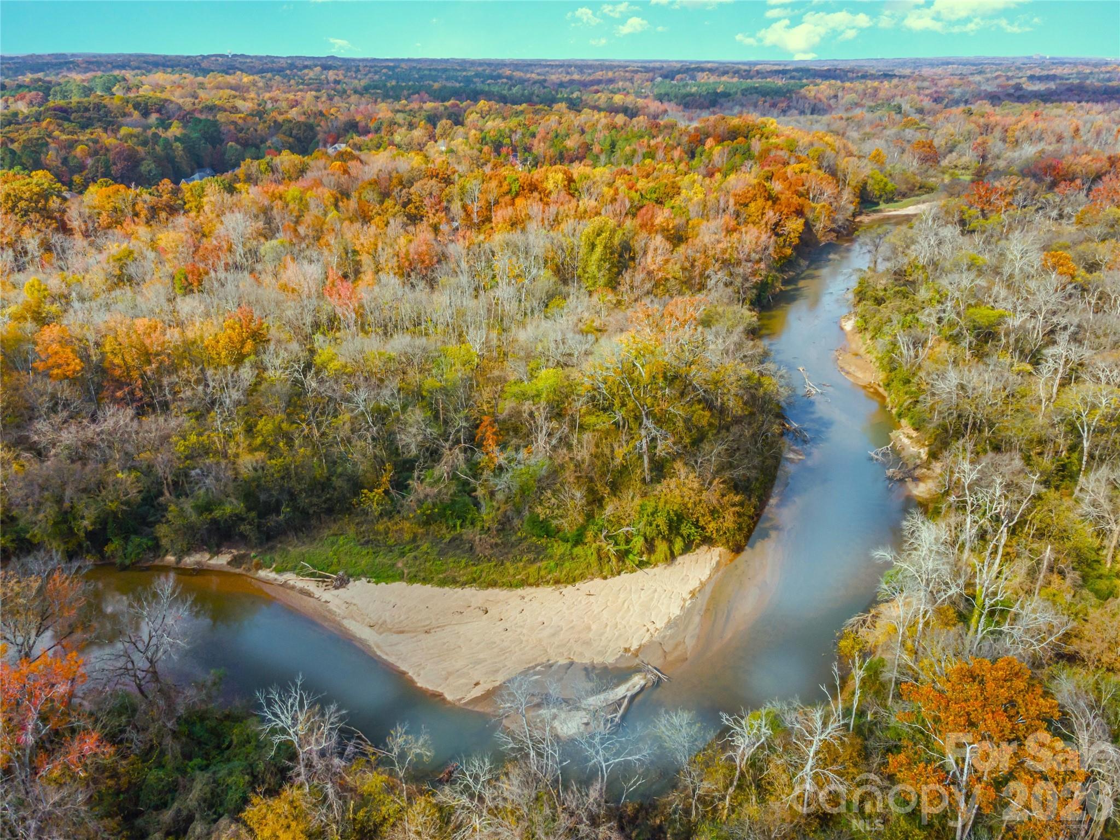
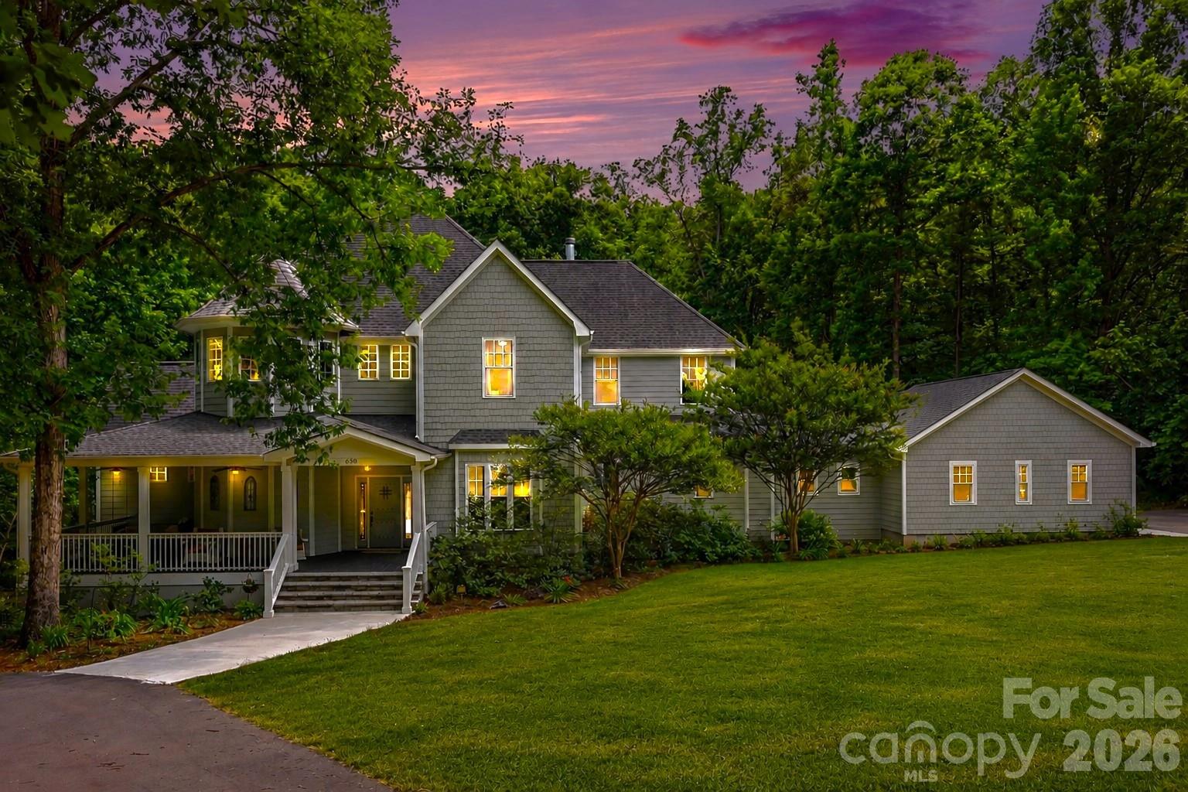
**Extraordinary Riverfront Estate on 40+ Acres in Prestigious Elmhurst Estates!!Welcome to an exceptional custom-built estate where luxury, privacy, and natural beauty converge on over 40 breathtaking acres in highly sought-after Elmhurst Estates. ~*Built in 2013 and thoughtfully designed with timeless craftsmanship and modern comfort in mind, this remarkable residence offers approximately 4,733 square feet of refined living space, plus a 1900+ square-foot unfinished basement complete with a storage room & a brand-new full bath, providing endless possibilities for future expansion. ~*Set amidst mature hardwood forests & picturesque landscapes, this one-of-a-kind property includes a protected 35.78-acre conservation area along the scenic Sugar Creek/Catawba River. Nature enthusiasts will appreciate the unparalleled outdoor lifestyle, with opportunities for hiking, fishing, kayaking, wildlife observation, and exploring your own private riverfront retreat, complete with a secluded sandy beach. Inside, the home showcases exceptional craftsmanship at every turn. Rich Amish-crafted hardwood floors span much of the main level, while soaring ceilings accented by stunning exposed wood beams create warmth and architectural distinction. Designed for both everyday living and grand entertaining, the home features 5 spacious bedrooms and 6 full baths, including a luxurious primary suite and a private guest suite conveniently located on the main floor. *~The impressive great room serves as the heart of the home, highlighted by a striking double-sided, dual-vented fireplace that seamlessly connects the interior living space to the covered rear porch, creating an inviting year-round gathering area. A graceful spiral staircase adds elegance & character while leading to the upper level, where a spacious bonus/recreation room offers flexible space for a media room, game room, fitness area, or additional living quarters. *~The chef’s kitchen is both beautiful & functional, featuring custom cabinetry, a substantial center island, oversized walk-in pantry, custom coffee and breakfast bar, double ovens, a handcrafted range hood, and a convenient pot filler. Whether hosting large gatherings or enjoying quiet mornings at home, this kitchen was designed to impress. *~The luxurious primary suite provides a private sanctuary, complete with a spa-inspired bath featuring a classic clawfoot soaking tub, oversized tiled walk-in shower, dual vanities, and a generous walk-in closet with custom built-ins. *~Outdoor living is equally extraordinary. Relax on the welcoming front porch with its custom handcrafted porch swing, or unwind on the covered rear porches overlooking the serene landscape. Newly installed stone and slate steps enhance the home's curb appeal, while meticulously maintained grounds showcase mature apple, pear, and plum trees, along with colorful flowering shrubs that provide year-round beauty & seasonal interest. *~Car collectors, hobbyists, and outdoor enthusiasts will appreciate the abundance of garage & storage space, including a recently constructed 3-car attached garage in addition to a separate 2-car attached garage. A detached barn, built in 2015, offers space for horses, equipment storage, workshop use, or a variety of agricultural and recreational pursuits. *~ Despite its peaceful, secluded setting, this extraordinary estate is conveniently located just minutes from Fort Mill, with easy access to Ballantyne, Charlotte, premier shopping, dining, and top-rated schools. *~ This is more than a home—it is a private riverfront sanctuary where luxury living and the beauty of nature exist in perfect harmony. Opportunities to own a property of this caliber are exceptionally rare. <*>Experience the lifestyle. Embrace the privacy. Make this extraordinary estate your forever home!!<*> *Please note this is 2 parcels.***SEE LINK for property website with 3d walkthru tour,videos etc https://u.listvt.com/mls/253050981
| 3 days ago | Status changed to Active | |
| 3 days ago | Listing updated with changes from the MLS® | |
| 3 weeks ago | Listing first seen on site |

Listings courtesy of Canopy MLS as distributed by MLS GRID. Based on information submitted to the MLS GRID as of {last_incremented_at}. All data is obtained from various sources and may not have been verified by broker or MLS GRID. Supplied Open House Information is subject to change without notice. All information should be independently reviewed and verified for accuracy. Properties may or may not be listed by the office/agent presenting the information. Some IDX listings have been excluded from this website. Properties displayed may be listed or sold by various participants in the MLS. ©2026 Canopy MLS.
The Digital Millennium Copyright Act of 1998, 17 U.S.C. § 512 (the “DMCA”) provides recourse for copyright owners who believe that material appearing on the Internet infringes their rights under U.S. copyright law. If you believe in good faith that any content or material made available in connection with our website or services infringes your copyright, you (or your agent) may send us a notice requesting that the content or material be removed, or access to it blocked. Notices must be sent in writing by email to DMCAnotice@MLSGrid.com. “The DMCA requires that your notice of alleged copyright infringement include the following information: (1) description of the copyrighted work that is the subject of claimed infringement; (2) description of the alleged infringing content and information sufficient to permit us to locate the content; (3) contact information for you, including your address, telephone number and email address; (4) a statement by you that you have a good faith belief that the content in the manner complained of is not authorized by the copyright owner, or its agent, or by the operation of any law; (5) a statement by you, signed under penalty of perjury, that the information in the notification is accurate and that you have the authority to enforce the copyrights that are claimed to be infringed; and (6) a physical or electronic signature of the copyright owner or a person authorized to act on the copyright owner’s behalf. Failure to include all of the above information may result in the delay of the processing of your complaint.
Last checked - 2026-07-13 01:10 AM UTC
Did you know? You can invite friends and family to your search. They can join your search, rate and discuss listings with you.