

341 Elis WayFort Mill, SC 29708
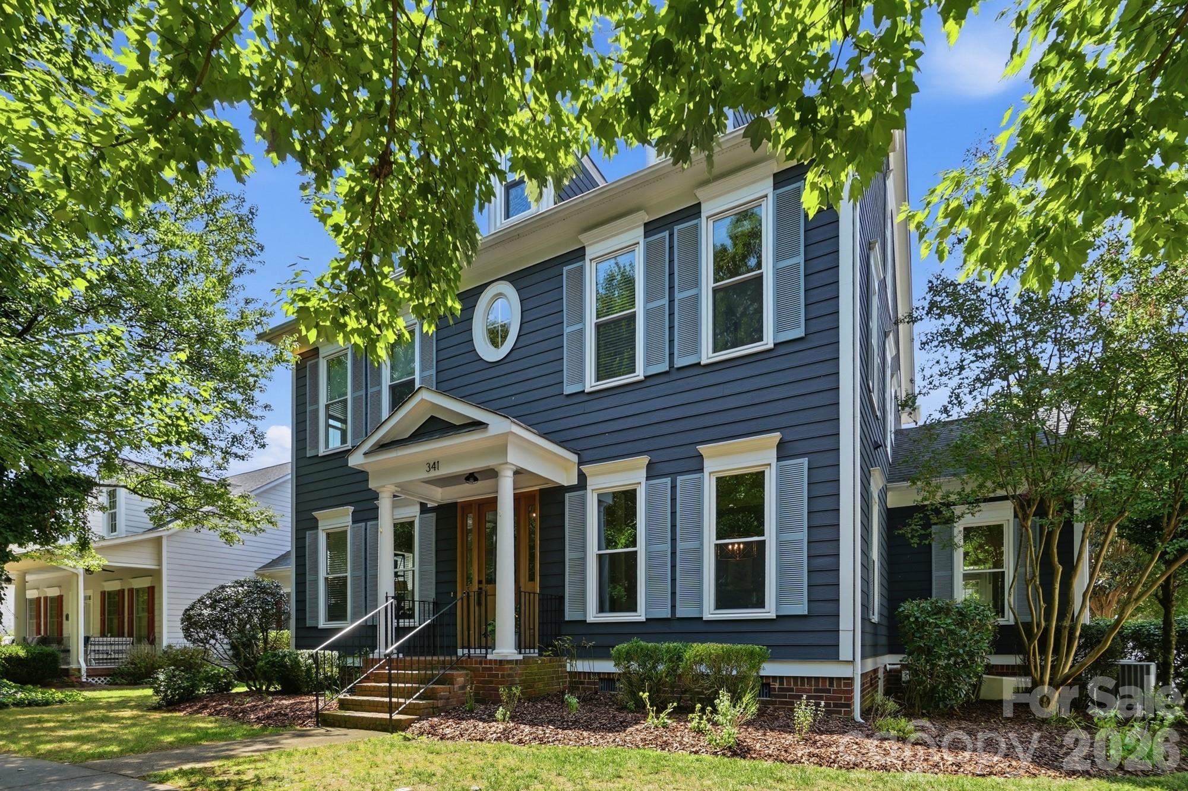
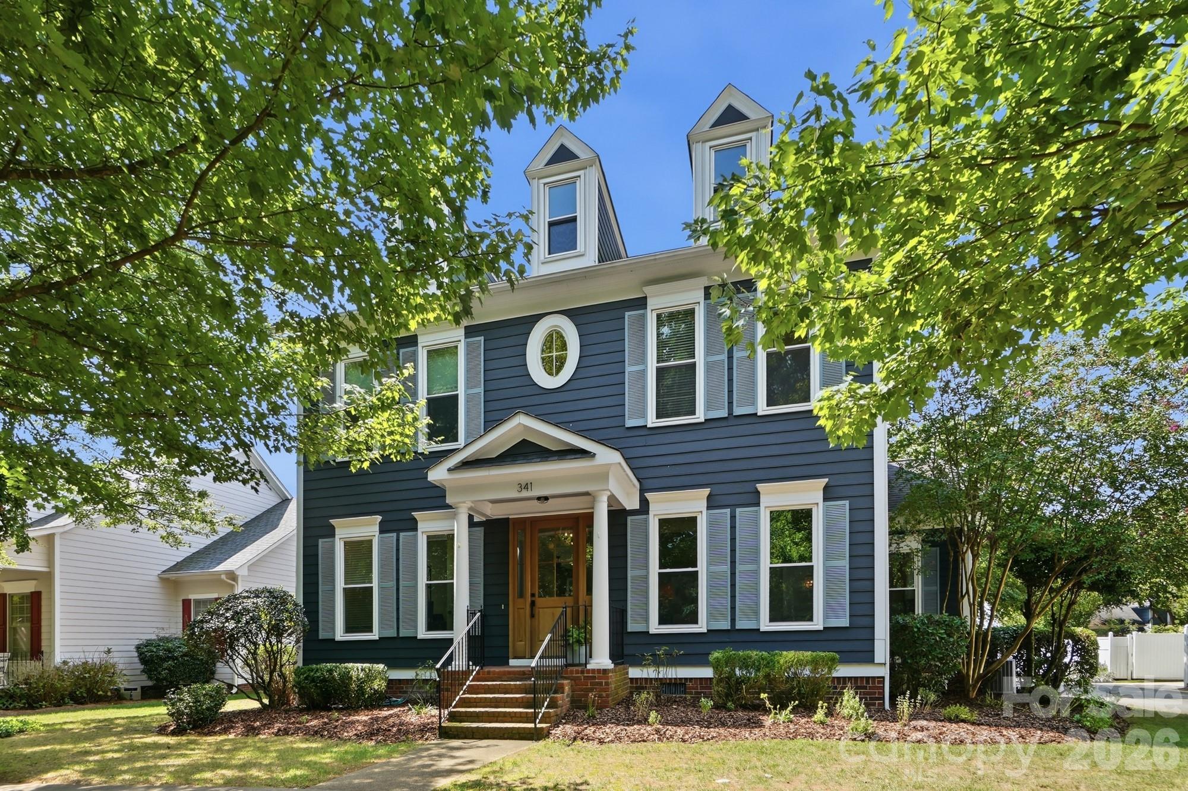
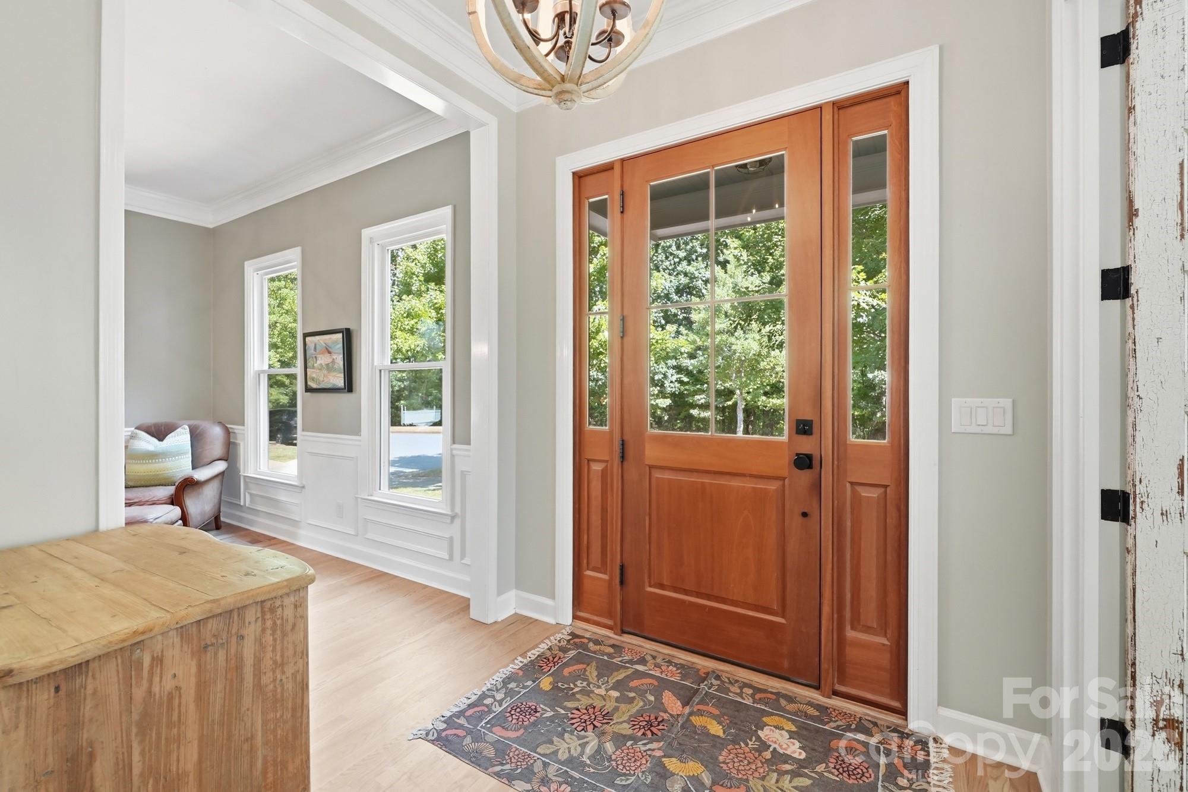
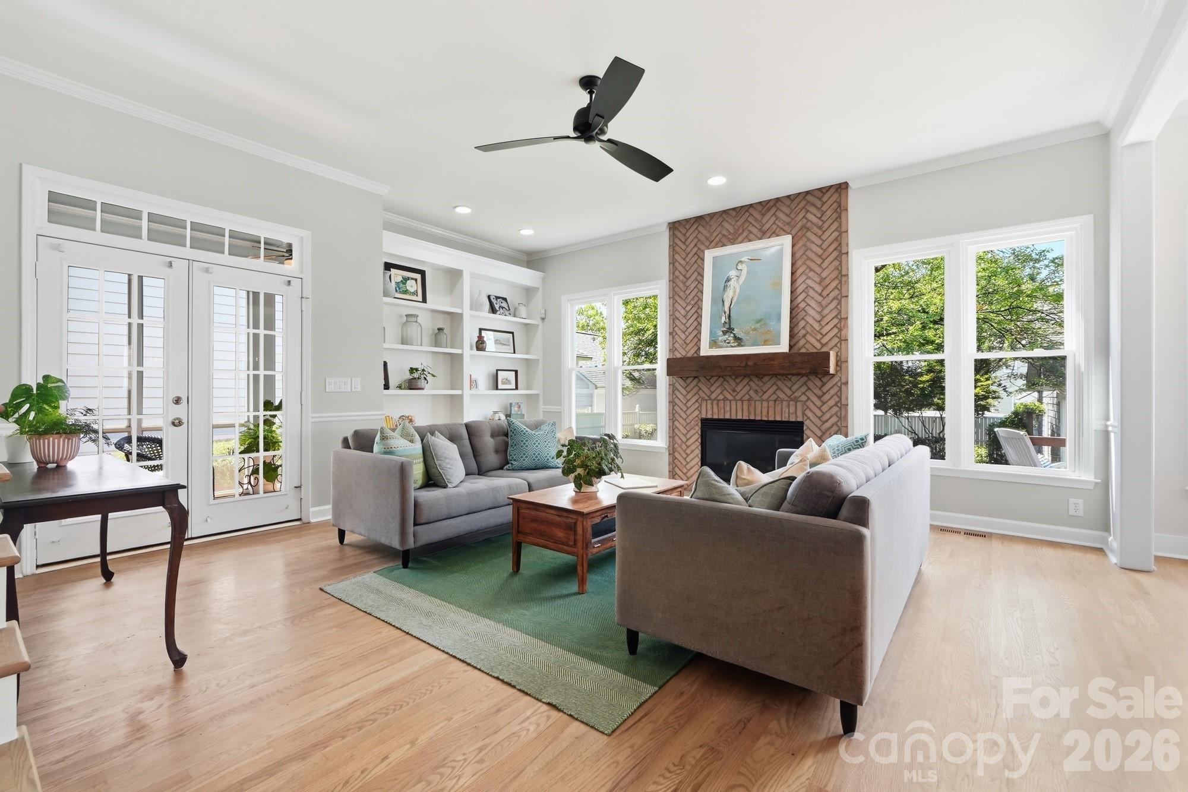
Welcome to 341 Elis Way, where classic Baxter Village charm meets beautifully updated interiors and exteriors in one of Fort Mill’s most loved communities. This 3,254 sq. ft. home has been thoughtfully refreshed, with an extensively updated kitchen that truly sets it apart. Gorgeous tilework and cabinetry extended all the way to the ceiling, a large island, gas cooktop, walk-in pantry and wine refrigerator create a space that feels elevated, yet completely livable. Gorgeous new windows bring in incredible natural light and add to the fresh, polished feel throughout. The open main level offers generous gathering spaces, built-ins, hardwoods, a gas fireplace and convenient drop zone, while the third-floor bonus gives you the perfect flex space for movie nights, playroom, office or guests. The updates continue outside with a beautifully refreshed exterior and updated decking, creating multiple spaces to enjoy life outdoors. Set on a level corner homesite with a fenced backyard, covered front porch, side screened porch and detached two-car garage, there’s room to gather, relax and enjoy the neighborhood from every angle. And the location? Just steps from the Baxter Village Community Center, with pools, tennis, playgrounds, sidewalks and miles of walking trails right outside your door. This one is truly special! Beautifully updated inside and out, filled with natural light and right in the heart of Baxter Village, this one feels like home the minute you arrive.
| a week ago | Status changed to Active | |
| a week ago | Listing updated with changes from the MLS® | |
| a week ago | Listing first seen on site |

Listings courtesy of Canopy MLS as distributed by MLS GRID. Based on information submitted to the MLS GRID as of {last_incremented_at}. All data is obtained from various sources and may not have been verified by broker or MLS GRID. Supplied Open House Information is subject to change without notice. All information should be independently reviewed and verified for accuracy. Properties may or may not be listed by the office/agent presenting the information. Some IDX listings have been excluded from this website. Properties displayed may be listed or sold by various participants in the MLS. ©2026 Canopy MLS.
The Digital Millennium Copyright Act of 1998, 17 U.S.C. § 512 (the “DMCA”) provides recourse for copyright owners who believe that material appearing on the Internet infringes their rights under U.S. copyright law. If you believe in good faith that any content or material made available in connection with our website or services infringes your copyright, you (or your agent) may send us a notice requesting that the content or material be removed, or access to it blocked. Notices must be sent in writing by email to DMCAnotice@MLSGrid.com. “The DMCA requires that your notice of alleged copyright infringement include the following information: (1) description of the copyrighted work that is the subject of claimed infringement; (2) description of the alleged infringing content and information sufficient to permit us to locate the content; (3) contact information for you, including your address, telephone number and email address; (4) a statement by you that you have a good faith belief that the content in the manner complained of is not authorized by the copyright owner, or its agent, or by the operation of any law; (5) a statement by you, signed under penalty of perjury, that the information in the notification is accurate and that you have the authority to enforce the copyrights that are claimed to be infringed; and (6) a physical or electronic signature of the copyright owner or a person authorized to act on the copyright owner’s behalf. Failure to include all of the above information may result in the delay of the processing of your complaint.
Last checked - 2026-09-13 12:11 PM UTC