

3349 Friendship StreetIndian Land, SC 29707
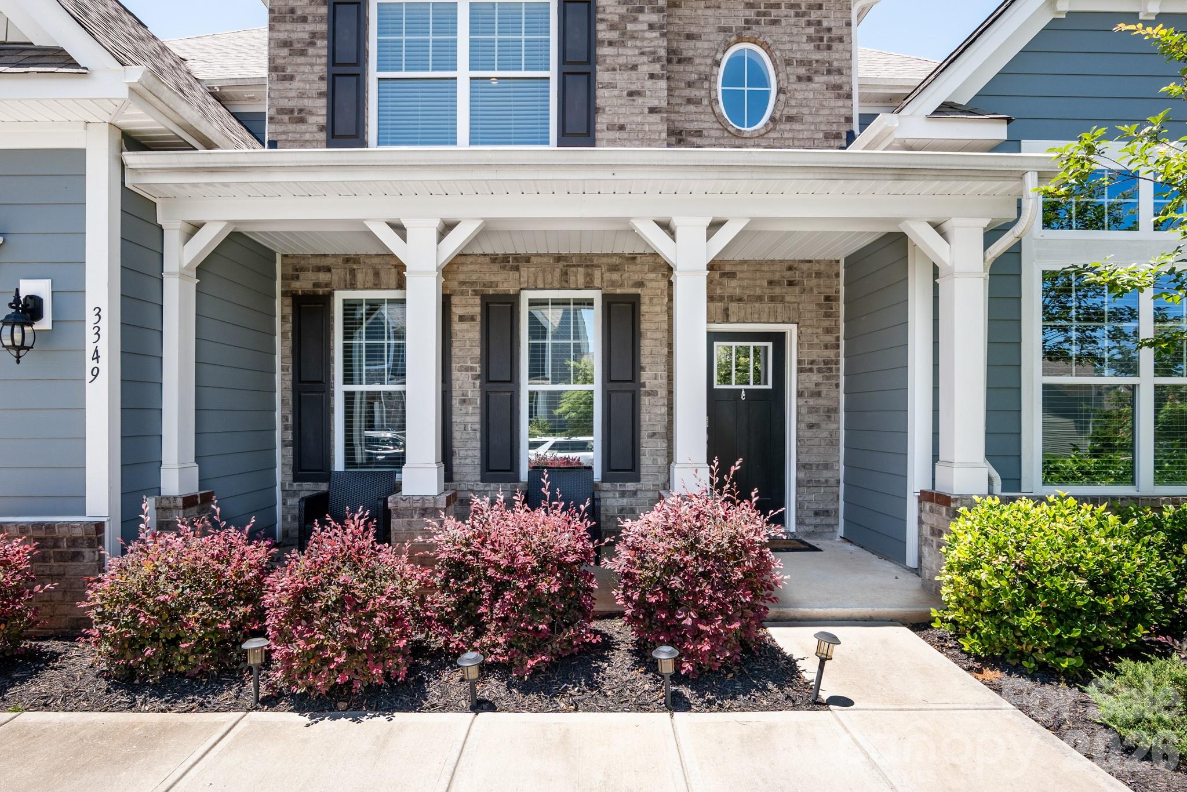
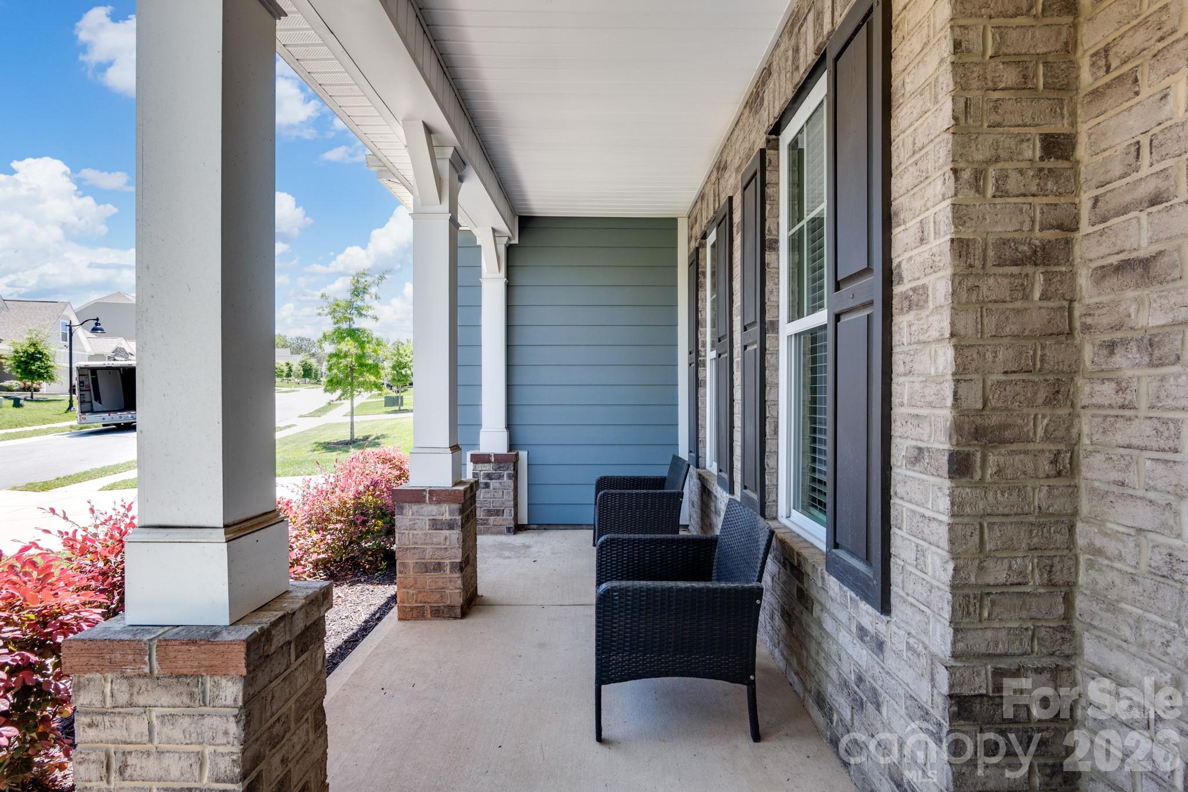
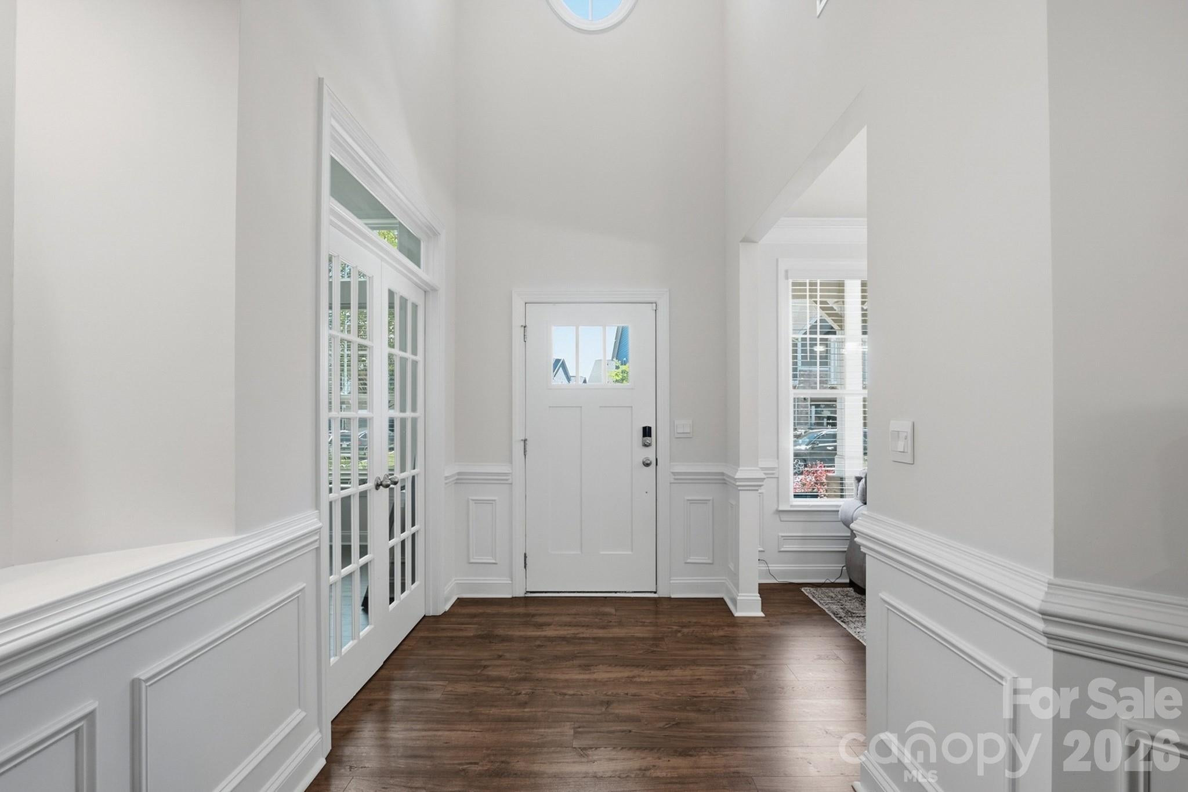
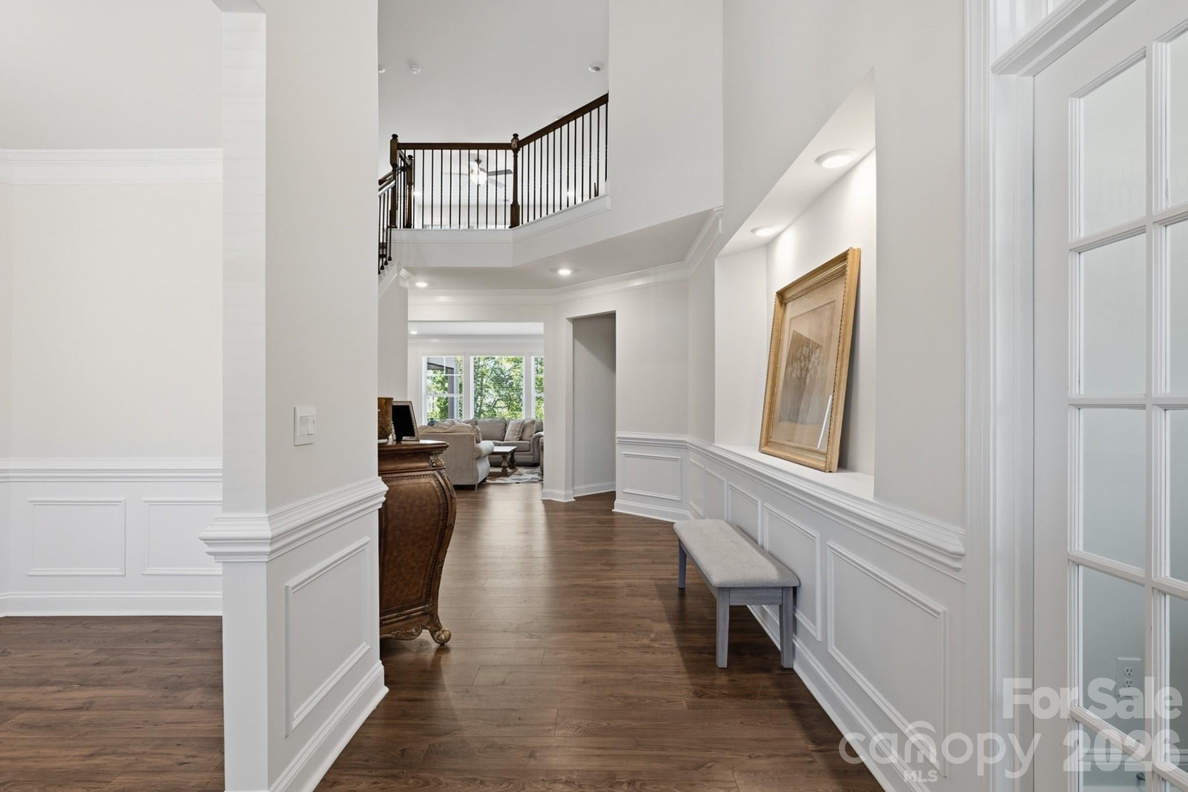
Welcome to 3349 Friendship Street, located in Indian Land’s highly desirable, resort-style community of Avondale! This gorgeous, site-built 2-story home showcases D.R. Horton’s coveted and expansive Waybury floor plan (spanning 4,149 sq. ft.). This layout perfectly blends structural elegance with effortless daily functionality. From the moment you step through the front door, you are greeted by an expansive, light-filled open-concept living space accented by a grand two-story foyer, a formal dining room, a private office/study space, and a cozy great room complete with a gas log fireplace. The heart of the home is a gourmet chef’s dream kitchen, meticulously designed with upgraded white cabinetry, pristine quartz countertops, an oversized center island with a built-in breakfast bar, a massive walk-in pantry, and a dedicated plumbing line for an ice maker. Outfitted for seamless entertaining, the appliance package features a premium gas cooktop with an exhaust fan, a microwave, and double wall ovens. Upgraded luxury laminate wood flooring flows beautifully through all main-floor living areas, perfectly matching the home’s bright, modern design. A standout feature of the main level is the highly sought-after downstairs guest suite, complete with its own dedicated sitting area and full bathroom—making it an ideal setup for multi-generational living, long-term guests, or a secondary primary suite. Ascend to the upper level to discover the massive Primary Bedroom retreat, featuring tray ceiling details, an expansive walk-in closet, and a spa-like en suite bathroom equipped with a garden tub and separate shower. The second floor also features a spacious, flexible loft space, three additional large bedrooms (including connected Jack-and-Jill bathroom configurations), and a highly convenient upper-level laundry room outfitted with an electric dryer hookup. Step outside into your spectacular, fully realized outdoor oasis. The original footprint has been transformed into an expanded custom patio featuring a built-in fire pit, making it the perfect setting for crisp evening gatherings or weekend entertaining. For the ultimate in climate control and privacy, the covered rear porch section is equipped with premium Crown automatic, retractable exterior roller shades. At the simple push of a button, you can command each shade individually, allowing you to easily block out the afternoon glare or open up the views exactly how you want them. The entire backyard oasis is beautifully maintained by an in-ground irrigation system. Additional infrastructure upgrades include a robust zoned heating and cooling heat pump system, a tankless water heater, a concrete driveway leading to an attached 2-car garage, and full architectural shingle roofing. Community & Location: Living in Avondale means embracing a luxury, active lifestyle. The mandatory HOA handles neighborhood upkeep, giving you full access to premier, resort-style amenities including a clubhouse, state-of-the-art fitness center, outdoor pool, playground, game court/pickleball courts, sidewalks, and streetlights. Located in Lancaster County (low SC taxes!) and zoned for highly rated Indian Land schools, this exceptional property sits just moments away from premier regional shopping, dining, and entertainment.
| a month ago | Status changed to Pending | |
| a month ago | Listing updated with changes from the MLS® | |
| a month ago | Price changed to $775,000 | |
| 2 months ago | Listing first seen on site |

Listings courtesy of Canopy MLS as distributed by MLS GRID. Based on information submitted to the MLS GRID as of {last_incremented_at}. All data is obtained from various sources and may not have been verified by broker or MLS GRID. Supplied Open House Information is subject to change without notice. All information should be independently reviewed and verified for accuracy. Properties may or may not be listed by the office/agent presenting the information. Some IDX listings have been excluded from this website. Properties displayed may be listed or sold by various participants in the MLS. ©2026 Canopy MLS.
The Digital Millennium Copyright Act of 1998, 17 U.S.C. § 512 (the “DMCA”) provides recourse for copyright owners who believe that material appearing on the Internet infringes their rights under U.S. copyright law. If you believe in good faith that any content or material made available in connection with our website or services infringes your copyright, you (or your agent) may send us a notice requesting that the content or material be removed, or access to it blocked. Notices must be sent in writing by email to DMCAnotice@MLSGrid.com. “The DMCA requires that your notice of alleged copyright infringement include the following information: (1) description of the copyrighted work that is the subject of claimed infringement; (2) description of the alleged infringing content and information sufficient to permit us to locate the content; (3) contact information for you, including your address, telephone number and email address; (4) a statement by you that you have a good faith belief that the content in the manner complained of is not authorized by the copyright owner, or its agent, or by the operation of any law; (5) a statement by you, signed under penalty of perjury, that the information in the notification is accurate and that you have the authority to enforce the copyrights that are claimed to be infringed; and (6) a physical or electronic signature of the copyright owner or a person authorized to act on the copyright owner’s behalf. Failure to include all of the above information may result in the delay of the processing of your complaint.
Last checked - 2026-08-01 08:47 PM UTC
Did you know? You can invite friends and family to your search. They can join your search, rate and discuss listings with you.