

20200 Rainbow CircleCornelius, NC 28031
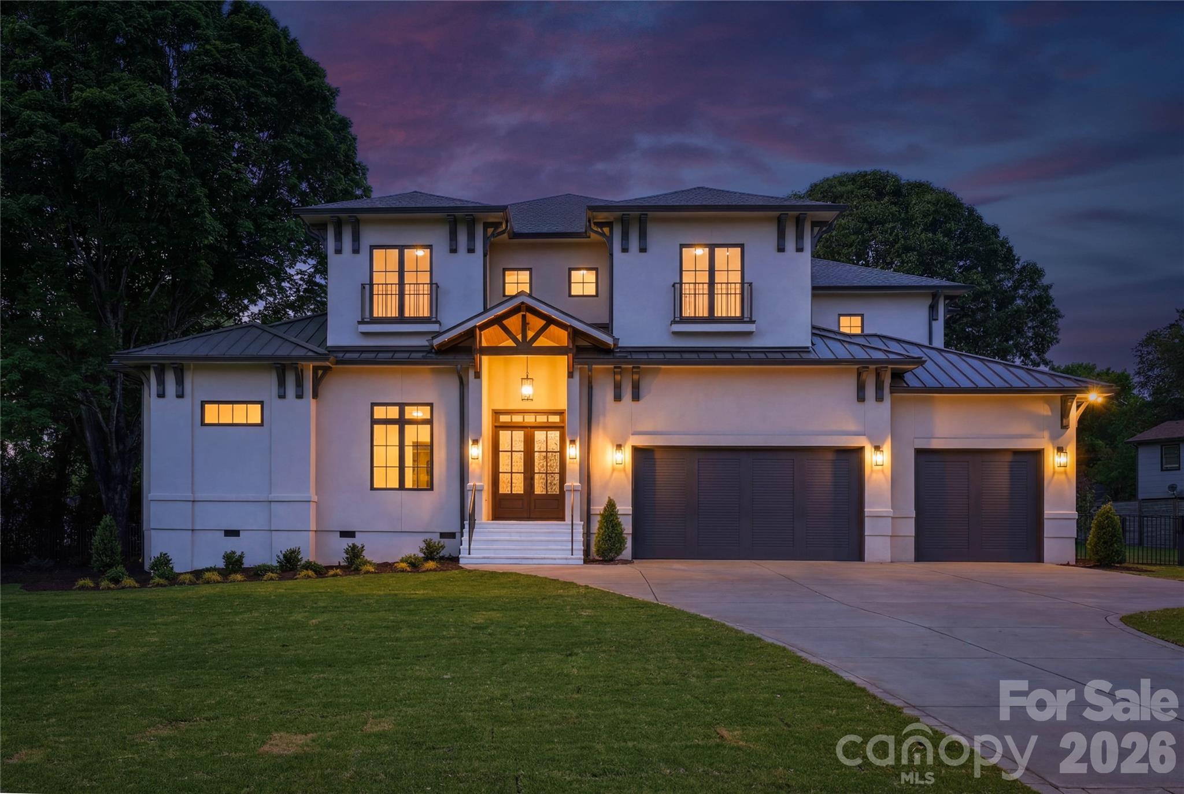
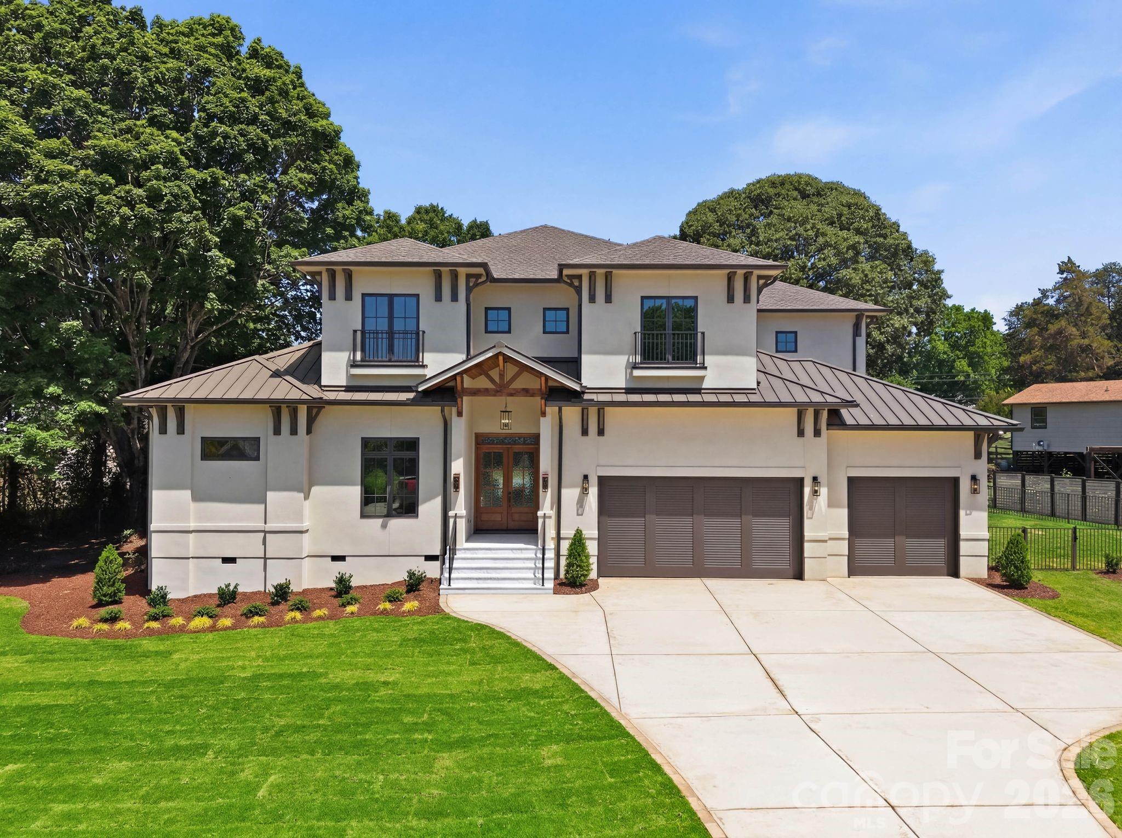
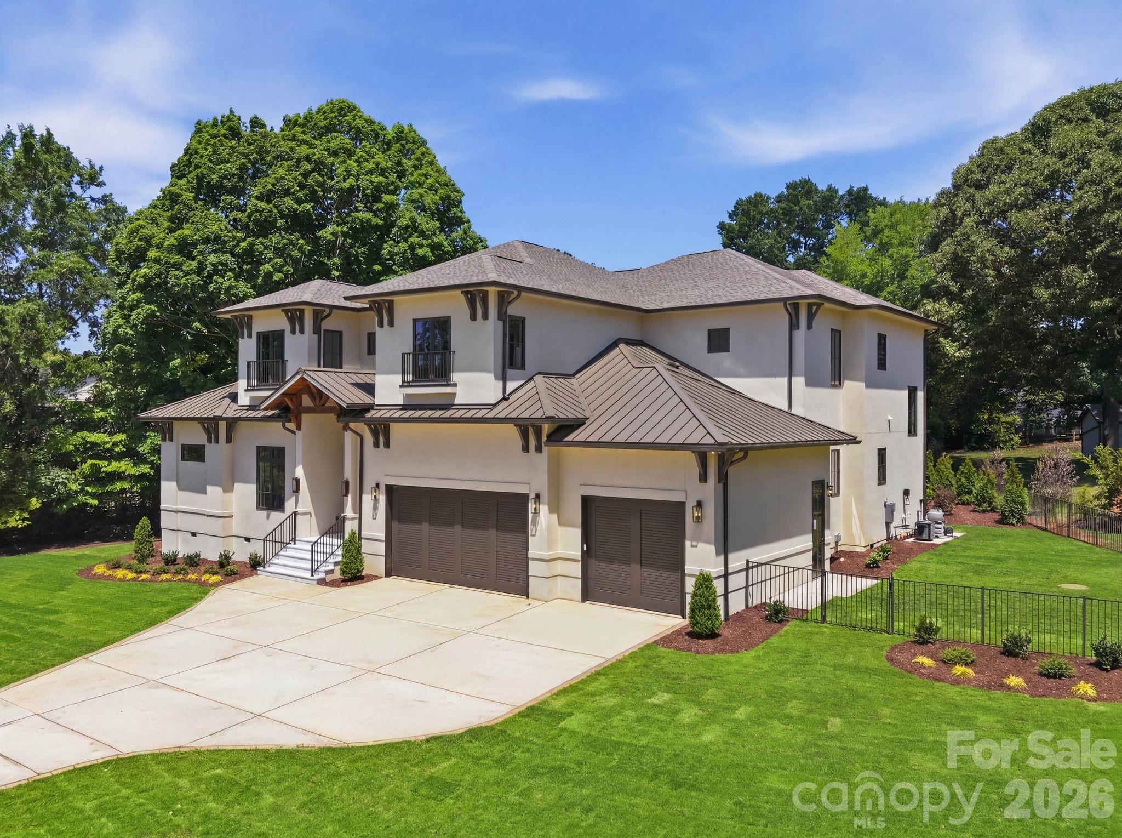
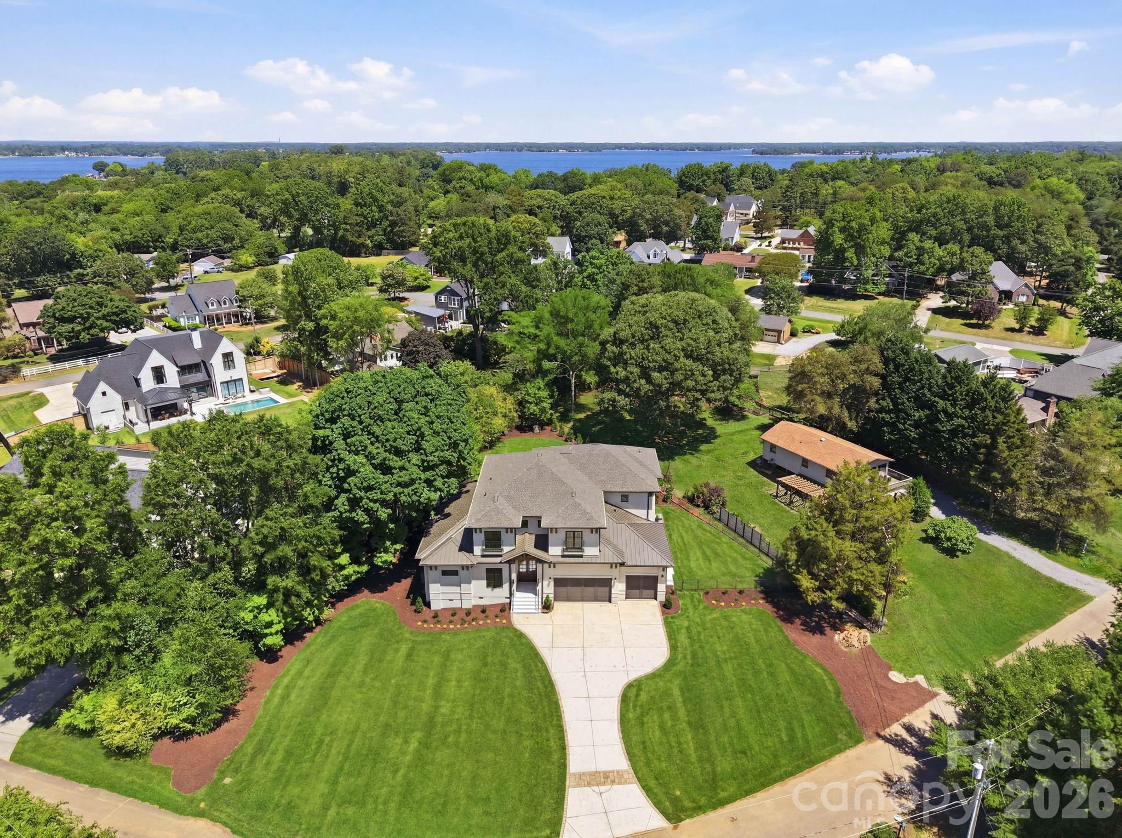
A rare opportunity to own a brand-new luxury residence by Lagniappe Homes in one of Cornelius' most desirable locations. Situated directly across from Lake Norman with beautiful water views and lake access, this custom-designed West Indies-inspired home blends timeless architecture with modern luxury just minutes from restaurants, marinas, shopping, and everything the Lake Norman lifestyle has to offer. Designed for effortless everyday living and exceptional entertaining, the 4,845-square-foot floor plan features soaring 12-foot ceilings, engineered white oak flooring, smooth-finish walls, custom wood ceiling details, and expansive 14-foot Western multi-slide glass doors that seamlessly connect the indoor living spaces to the covered outdoor lanai. At the heart of the home, the designer kitchen combines striking style with exceptional functionality. Custom solid wood cabinetry, quartz countertops with a full-height backsplash, a 48-inch JennAir gas range, Venetian plaster hood, wine column refrigerator, under-cabinet lighting, and a fully equipped scullery with a second dishwasher and refrigerator create a space equally suited for entertaining and everyday living. The main-level owner's retreat offers a true spa-inspired experience with heated tile floors, an oversized walk-in shower, soaking tub, dual custom walk-in closets, and upgraded sound insulation for enhanced privacy. Upstairs, three additional ensuite bedrooms, a spacious loft, full wet bar, and a second covered terrace provide flexible living space for family and guests. Built with craftsmanship that extends far beyond what is immediately visible, the home features a full stucco exterior, aluminum-clad bronze windows, standing seam metal roof accents, custom wood garage doors, a mahogany entry door with beveled Flemish glass, 400-amp electrical service, whole-home audio, video, ethernet and security prewiring, EV charging capability, Ring doorbell system, wired networking, dual tankless water heaters with recirculation, dual 15-SEER HVAC systems, cast-iron plumbing downspouts for sound reduction, low-voltage landscape lighting, and well-fed irrigation. Outside, the private backyard has been thoughtfully designed as a resort-style retreat. Enjoy a custom heated pool and spa with waterfall and fire features, a spacious covered lanai, outdoor storage room, and a professionally designed putting green with LED-lit cups. The oversized garage features extra-high ceilings designed to accommodate an automotive stacking lift. Every element of this custom residence reflects Lagniappe Homes' commitment to exceptional design, thoughtful functionality, and enduring quality—offering a rare combination of new construction, luxury finishes, water views, lake access, and an unbeatable Cornelius location.
| 7 days ago | Status changed to Active Under Contract | |
| 7 days ago | Listing updated with changes from the MLS® | |
| a month ago | Price changed to $2,699,000 | |
| 2 months ago | Listing first seen on site |

Listings courtesy of Canopy MLS as distributed by MLS GRID. Based on information submitted to the MLS GRID as of {last_incremented_at}. All data is obtained from various sources and may not have been verified by broker or MLS GRID. Supplied Open House Information is subject to change without notice. All information should be independently reviewed and verified for accuracy. Properties may or may not be listed by the office/agent presenting the information. Some IDX listings have been excluded from this website. Properties displayed may be listed or sold by various participants in the MLS. ©2026 Canopy MLS.
The Digital Millennium Copyright Act of 1998, 17 U.S.C. § 512 (the “DMCA”) provides recourse for copyright owners who believe that material appearing on the Internet infringes their rights under U.S. copyright law. If you believe in good faith that any content or material made available in connection with our website or services infringes your copyright, you (or your agent) may send us a notice requesting that the content or material be removed, or access to it blocked. Notices must be sent in writing by email to DMCAnotice@MLSGrid.com. “The DMCA requires that your notice of alleged copyright infringement include the following information: (1) description of the copyrighted work that is the subject of claimed infringement; (2) description of the alleged infringing content and information sufficient to permit us to locate the content; (3) contact information for you, including your address, telephone number and email address; (4) a statement by you that you have a good faith belief that the content in the manner complained of is not authorized by the copyright owner, or its agent, or by the operation of any law; (5) a statement by you, signed under penalty of perjury, that the information in the notification is accurate and that you have the authority to enforce the copyrights that are claimed to be infringed; and (6) a physical or electronic signature of the copyright owner or a person authorized to act on the copyright owner’s behalf. Failure to include all of the above information may result in the delay of the processing of your complaint.
Last checked - 2026-07-27 01:40 PM UTC
Did you know? You can invite friends and family to your search. They can join your search, rate and discuss listings with you.