

2933 audubon Ridge 31Belmont, NC 28012
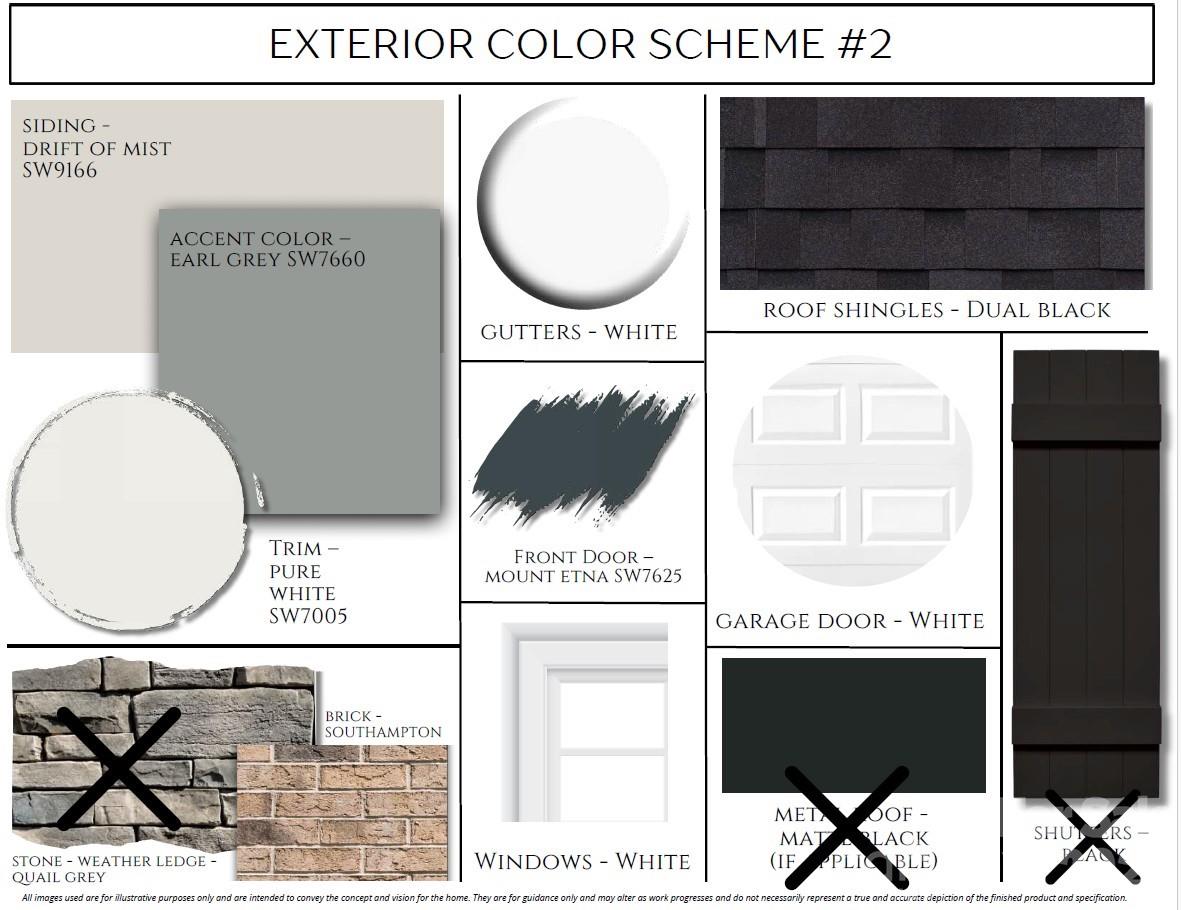
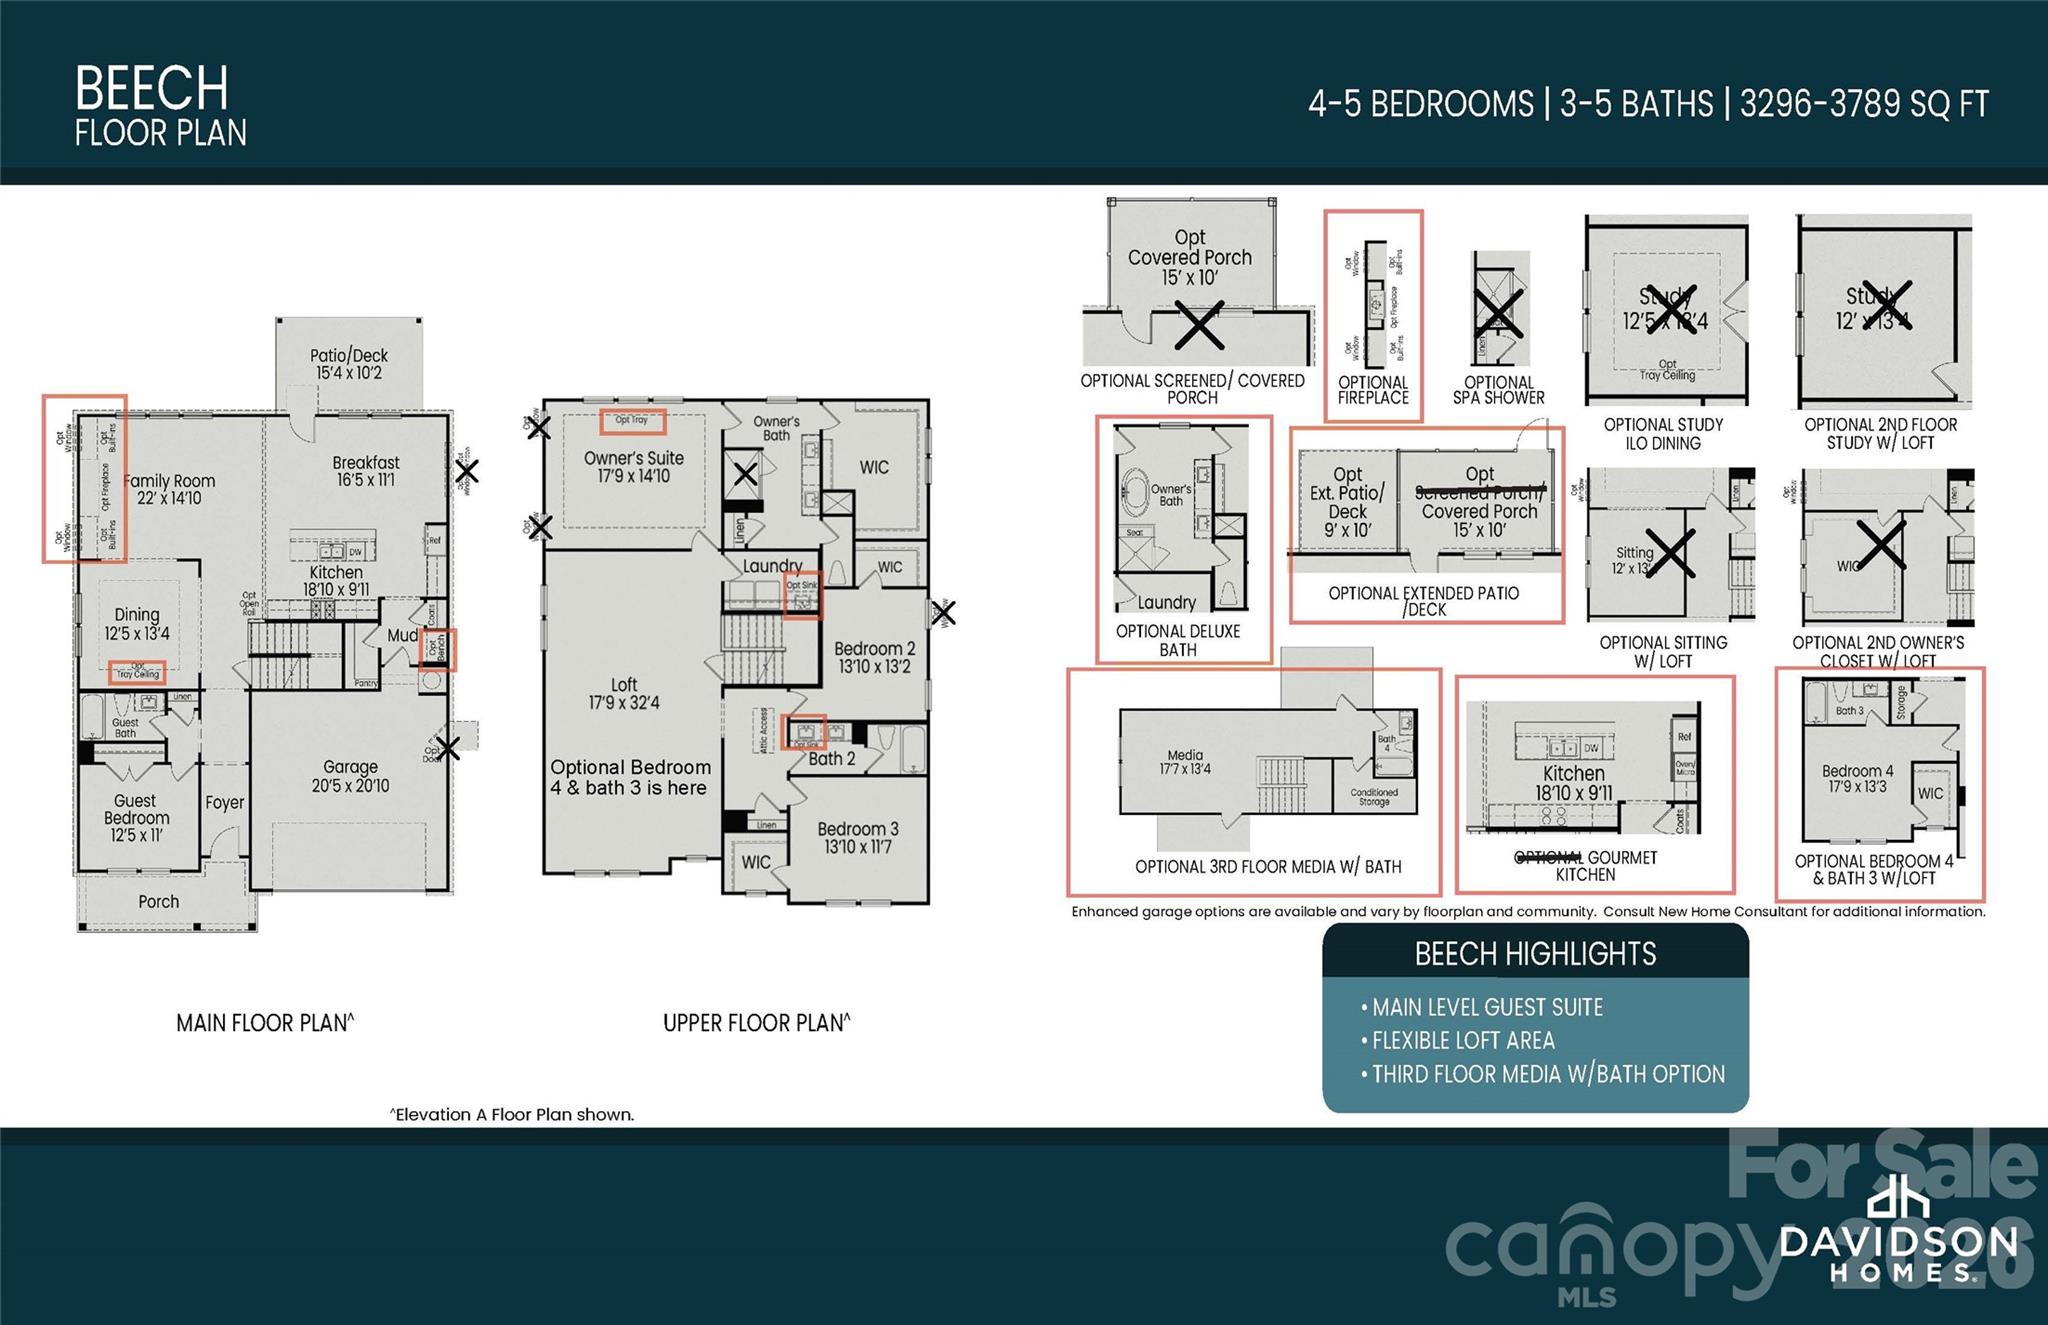
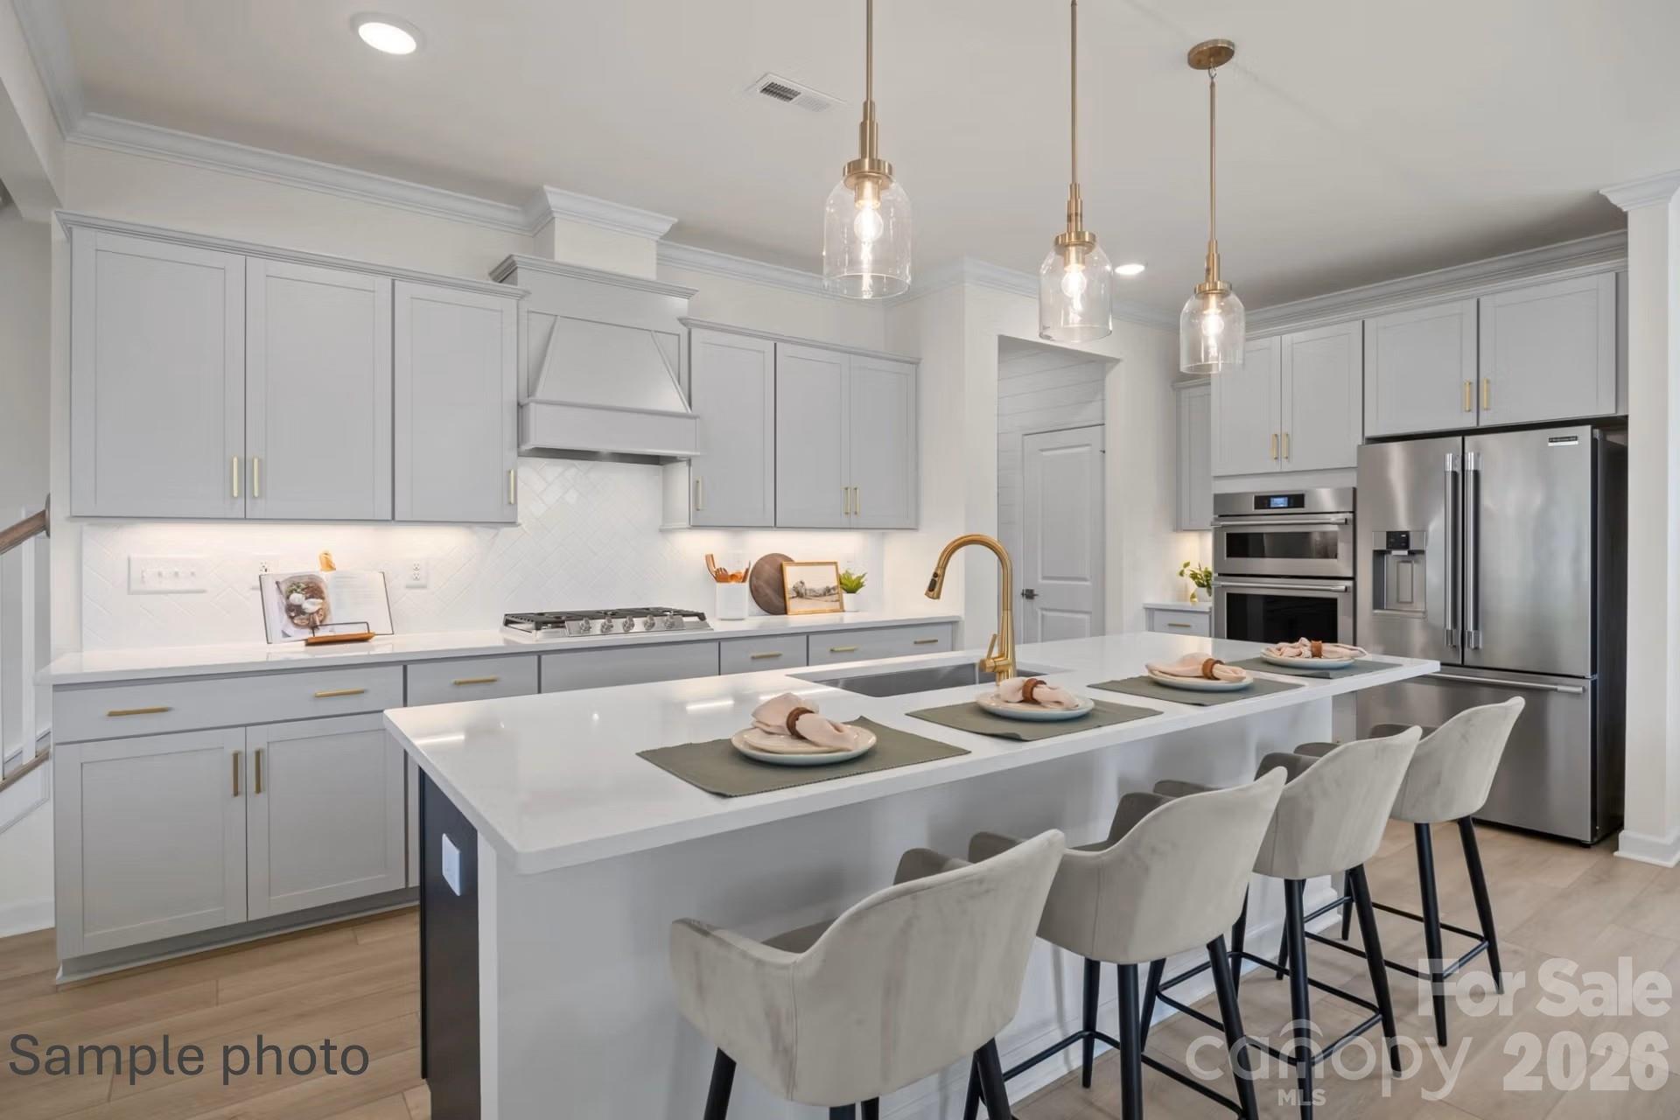
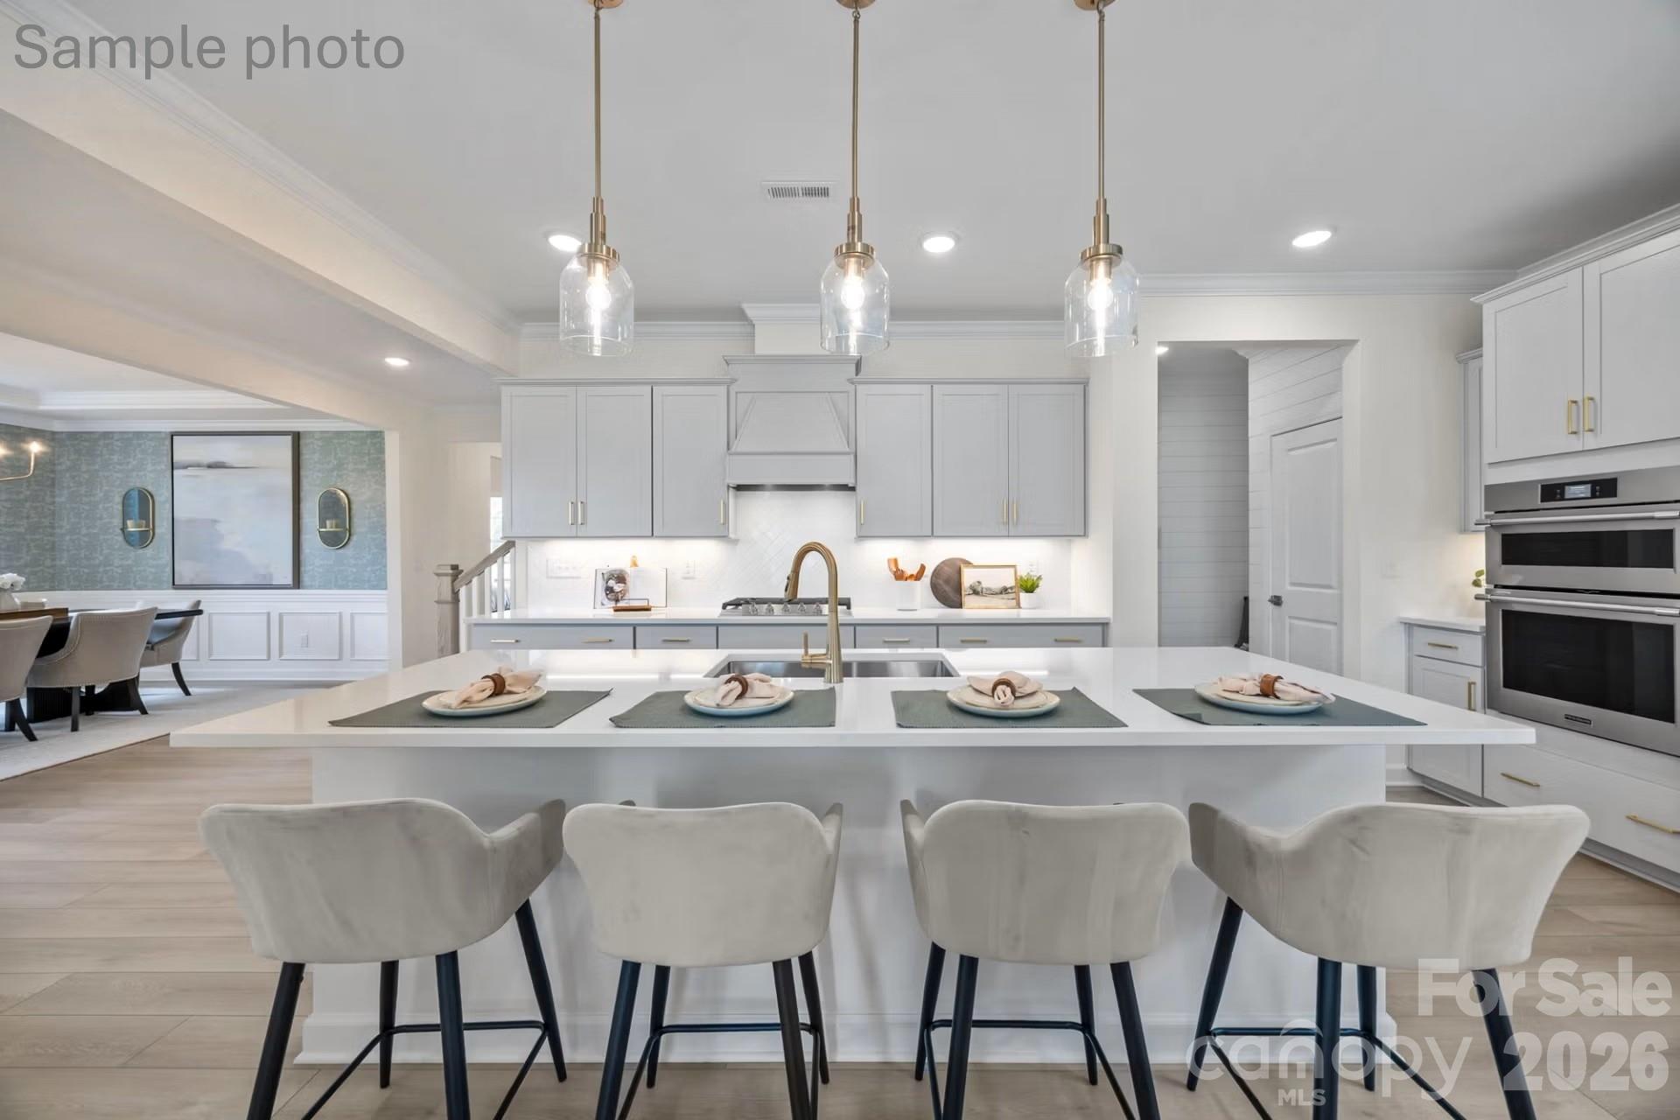
This amazing new home was just completed for an out of state purchaser, and it is now back on the market! The stunning three story "Beech B" design has five spacious bedrooms and five full bathrooms and is 3789 square feet, all on a private homesite. The Enclave at Belmont neighborhood is nestled within easy walking distance of historic downtown Belmont's restaurants, parks and events, and is just blocks from Belmont Middle and Southpoint High schools. After opening just one year ago, all 36 new homes in the neighborhood, priced in the $600-$700's, except for the final four have SOLD OUT The first floor of this new home is anchored by a gourmet kitchen featuring an oversized island, that's open to the family room and dining areas. The design is ideal for those who love having space to spread out and to entertain. There's a first-floor guest suite that can also be a great home office. It adjoins a full bathroom with a step-in shower. The second floor is centered around a large loft area that separates the Owner's Suite along the back of the home and the 3 additional bedrooms & two full baths on the front of the home. The Owner's Suite is a truly wonderful retreat with a dramatic 10' high tray ceiling and a luxurious bathroom with double vanities, a frameless tile shower with a bench, plus a stylish separate soaking tub. The enormous closet includes wood shelving. The third floor offers a massive media room plus a full bathroom and lots of storage, providing the ultimate flex space for a home theater and /or a rec room for the family. The two-car garage maximizes space with the wall-mounted tankless Rinnai water heater. This new home is move in ready so you can take advantage of a rare opportunity to buy in a small neighborhood where you won't need to live through construction for years to come!
| a week ago | Status changed to Pending | |
| a week ago | Listing updated with changes from the MLS | |
| 3 months ago | Price changed to $679,000 | |
| 6 months ago | Listing first seen on site |

Listings courtesy of Canopy MLS as distributed by MLS GRID. Based on information submitted to the MLS GRID as of {last_incremented_at}. All data is obtained from various sources and may not have been verified by broker or MLS GRID. Supplied Open House Information is subject to change without notice. All information should be independently reviewed and verified for accuracy. Properties may or may not be listed by the office/agent presenting the information. Some IDX listings have been excluded from this website. Properties displayed may be listed or sold by various participants in the MLS. ©2026 Canopy MLS.
The Digital Millennium Copyright Act of 1998, 17 U.S.C. § 512 (the “DMCA”) provides recourse for copyright owners who believe that material appearing on the Internet infringes their rights under U.S. copyright law. If you believe in good faith that any content or material made available in connection with our website or services infringes your copyright, you (or your agent) may send us a notice requesting that the content or material be removed, or access to it blocked. Notices must be sent in writing by email to [email protected]. “The DMCA requires that your notice of alleged copyright infringement include the following information: (1) description of the copyrighted work that is the subject of claimed infringement; (2) description of the alleged infringing content and information sufficient to permit us to locate the content; (3) contact information for you, including your address, telephone number and email address; (4) a statement by you that you have a good faith belief that the content in the manner complained of is not authorized by the copyright owner, or its agent, or by the operation of any law; (5) a statement by you, signed under penalty of perjury, that the information in the notification is accurate and that you have the authority to enforce the copyrights that are claimed to be infringed; and (6) a physical or electronic signature of the copyright owner or a person authorized to act on the copyright owner’s behalf. Failure to include all of the above information may result in the delay of the processing of your complaint.
Last checked - 2026-10-27 02:03 PM UTC
Did you know? You can invite friends and family to your search. They can join your search, rate and discuss listings with you.