

1838 Namaste Drive 7Charlotte, NC 28277
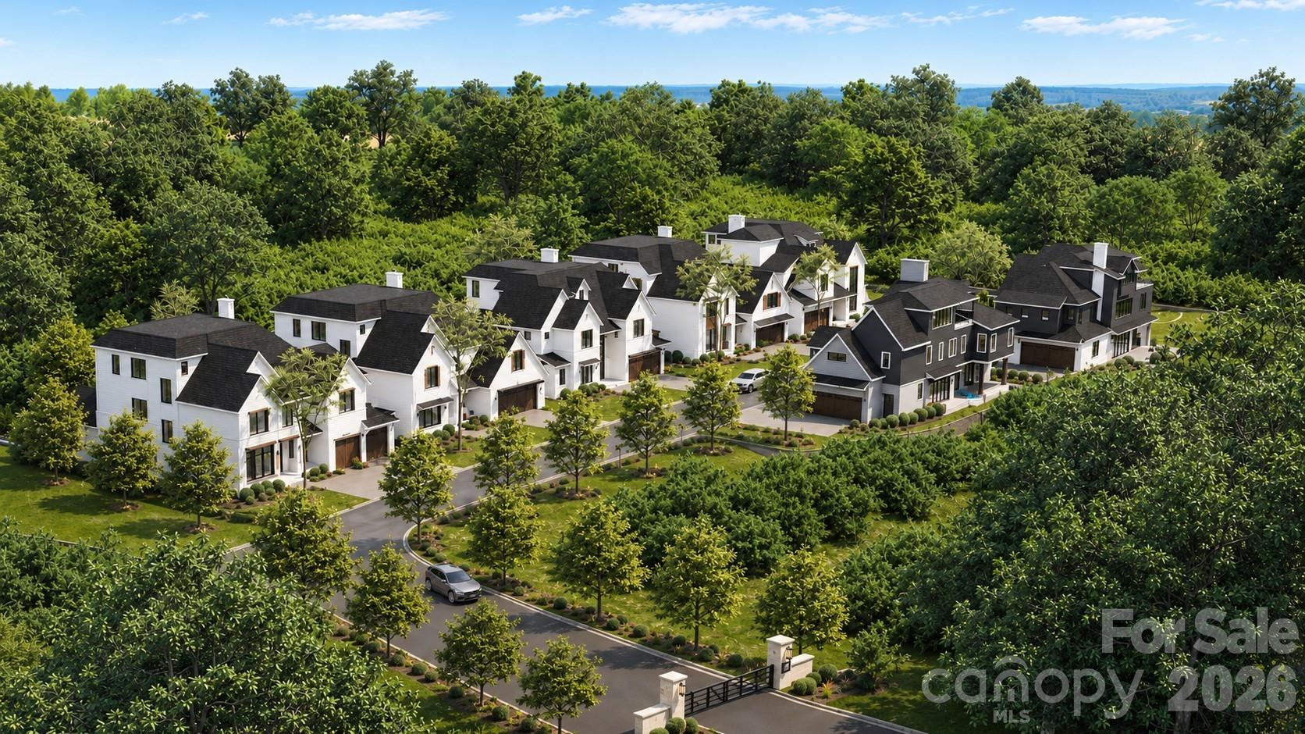
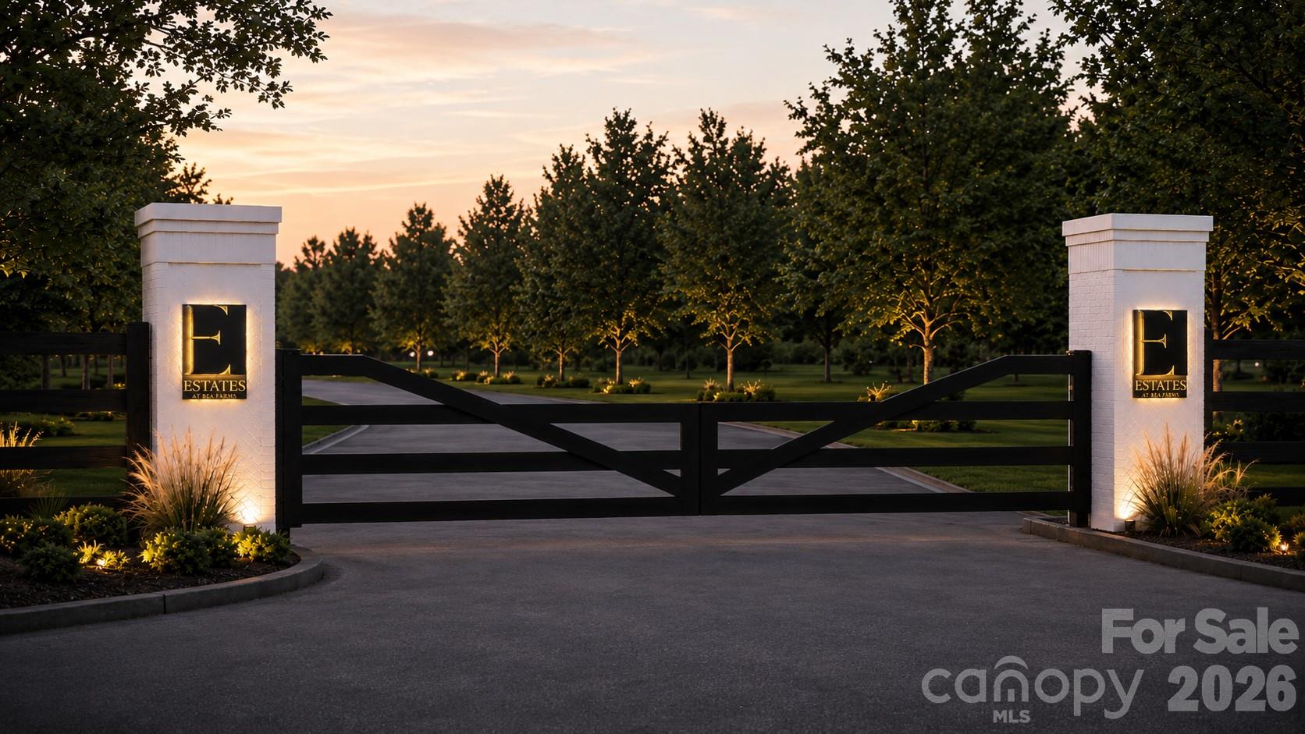
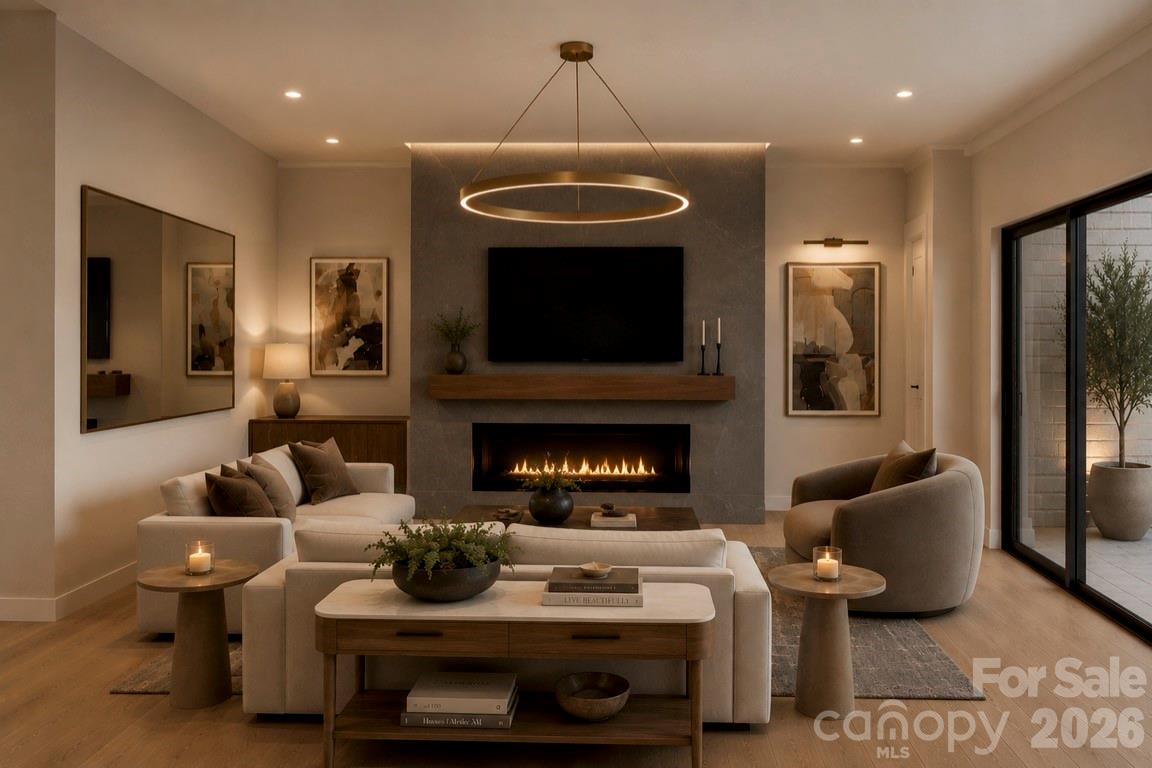
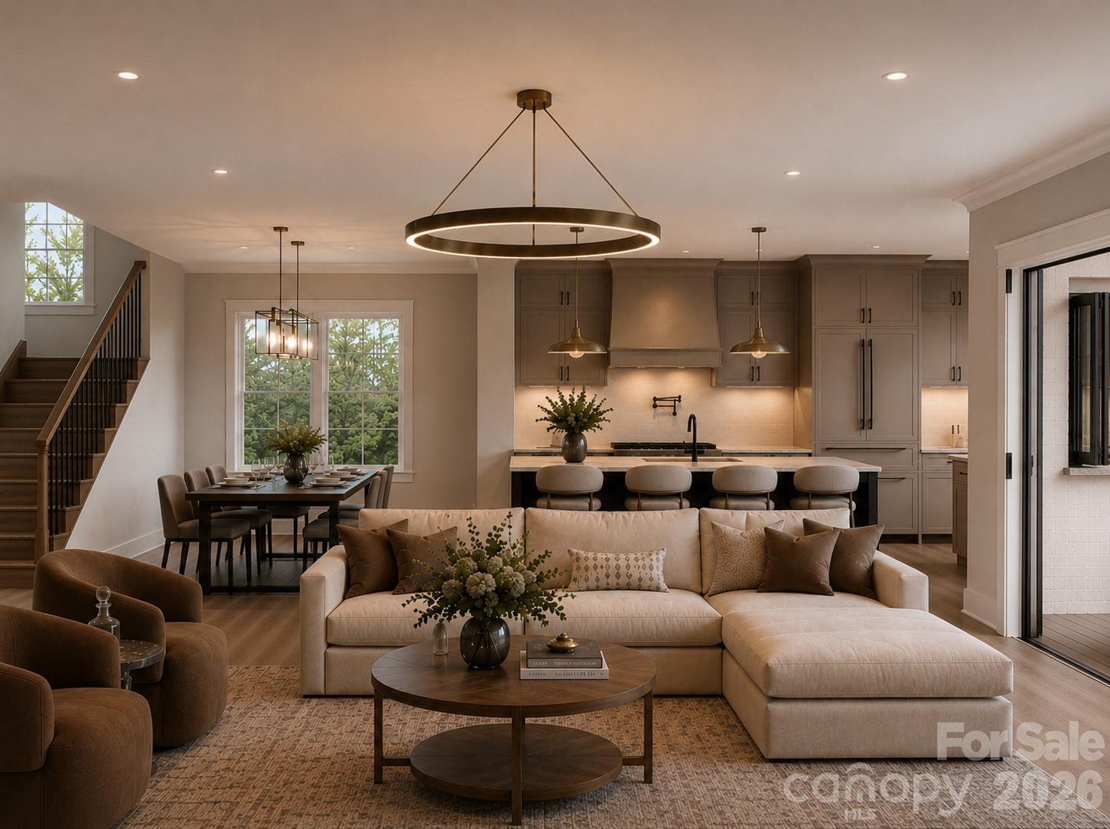
Discover an extraordinary opportunity to own a fully customizable luxury residence in The Estates at Rea Farms, an exclusive GATED enclave of only seven custom homes by Grand Living Homes. Perfectly positioned in the heart of South Charlotte, this boutique community offers an unparalleled blend of luxury, privacy, and convenience, with walkable access to Life Time Fitness, Whole Foods Market, The Porter's House, Little Mama's, YAMA Sushi, boutique shopping, and more than 35 premier restaurants, cafés, and entertainment destinations throughout Rea Farms and Waverly. Thoughtfully designed to blend timeless architecture with sophisticated contemporary design, The Montclair C delivers an exceptional living experience where elegance, comfort, and functionality exist in perfect harmony. Soaring ceilings, dramatic walls of glass, and expansive open-concept living spaces fill the home with natural light while creating an atmosphere that is both warm and impressive. At the heart of the home, the designer chef's kitchen is a true showpiece, featuring an oversized statement island, premium appliance package, designer cabinetry, abundant prep space, and the option to incorporate a private scullery—perfect for elevated entertaining and effortless everyday living. The spectacular great room flows seamlessly onto an expansive covered terrace through oversized sliding glass doors, creating a breathtaking indoor-outdoor living experience that is ideal for hosting unforgettable gatherings or enjoying peaceful evenings in a private setting. The luxurious owner's retreat serves as a private sanctuary, complete with a spa-inspired bath featuring a freestanding soaking tub, oversized walk-in shower, dual vanities, and generous custom closet space. Spacious secondary bedrooms are thoughtfully designed to provide exceptional privacy and comfort, each with its own beautifully appointed ensuite bath. One of The Montclair's most impressive features is its expansive third-level retreat, offering endless opportunities to create a media lounge, golf simulator, fitness studio, executive office, game room, or private guest suite, designed entirely around your lifestyle. A private elevator is included as a standard luxury feature, providing effortless access to every level while enhancing convenience, accessibility, and long-term livability. With only seven exclusive residences available, The Estates at Rea Farms represents one of South Charlotte's most limited and desirable luxury home opportunities. Buyers who secure a homesite before construction begins will enjoy the rare opportunity to collaborate with Grand Living Homes to personalize every detail, creating a one-of-a-kind residence that reflects their vision and lifestyle. Whether you're searching for a primary residence, executive retreat, or elegant lock-and-leave home, The Montclair C offers an extraordinary combination of timeless architecture, exceptional craftsmanship, unmatched walkability, and personalized luxury in one of Charlotte's most coveted addresses. With only seven residences available, this is your opportunity to secure a place in one of South Charlotte's most prestigious boutique communities before this exceptional offering is sold out. Schedule your private tour today and begin creating the luxury home you've always envisioned.
| 2 months ago | Price changed to $2,039,990 | |
| 2 months ago | Listing updated with changes from the MLS | |
| 3 months ago | Status changed to Active | |
| 3 months ago | Listing first seen on site |

Listings courtesy of Canopy MLS as distributed by MLS GRID. Based on information submitted to the MLS GRID as of {last_incremented_at}. All data is obtained from various sources and may not have been verified by broker or MLS GRID. Supplied Open House Information is subject to change without notice. All information should be independently reviewed and verified for accuracy. Properties may or may not be listed by the office/agent presenting the information. Some IDX listings have been excluded from this website. Properties displayed may be listed or sold by various participants in the MLS. ©2026 Canopy MLS.
The Digital Millennium Copyright Act of 1998, 17 U.S.C. § 512 (the “DMCA”) provides recourse for copyright owners who believe that material appearing on the Internet infringes their rights under U.S. copyright law. If you believe in good faith that any content or material made available in connection with our website or services infringes your copyright, you (or your agent) may send us a notice requesting that the content or material be removed, or access to it blocked. Notices must be sent in writing by email to [email protected]. “The DMCA requires that your notice of alleged copyright infringement include the following information: (1) description of the copyrighted work that is the subject of claimed infringement; (2) description of the alleged infringing content and information sufficient to permit us to locate the content; (3) contact information for you, including your address, telephone number and email address; (4) a statement by you that you have a good faith belief that the content in the manner complained of is not authorized by the copyright owner, or its agent, or by the operation of any law; (5) a statement by you, signed under penalty of perjury, that the information in the notification is accurate and that you have the authority to enforce the copyrights that are claimed to be infringed; and (6) a physical or electronic signature of the copyright owner or a person authorized to act on the copyright owner’s behalf. Failure to include all of the above information may result in the delay of the processing of your complaint.
Last checked - 2026-10-23 11:37 AM UTC
Did you know? You can invite friends and family to your search. They can join your search, rate and discuss listings with you.