

7810 Stonehaven DriveWaxhaw, NC 28173
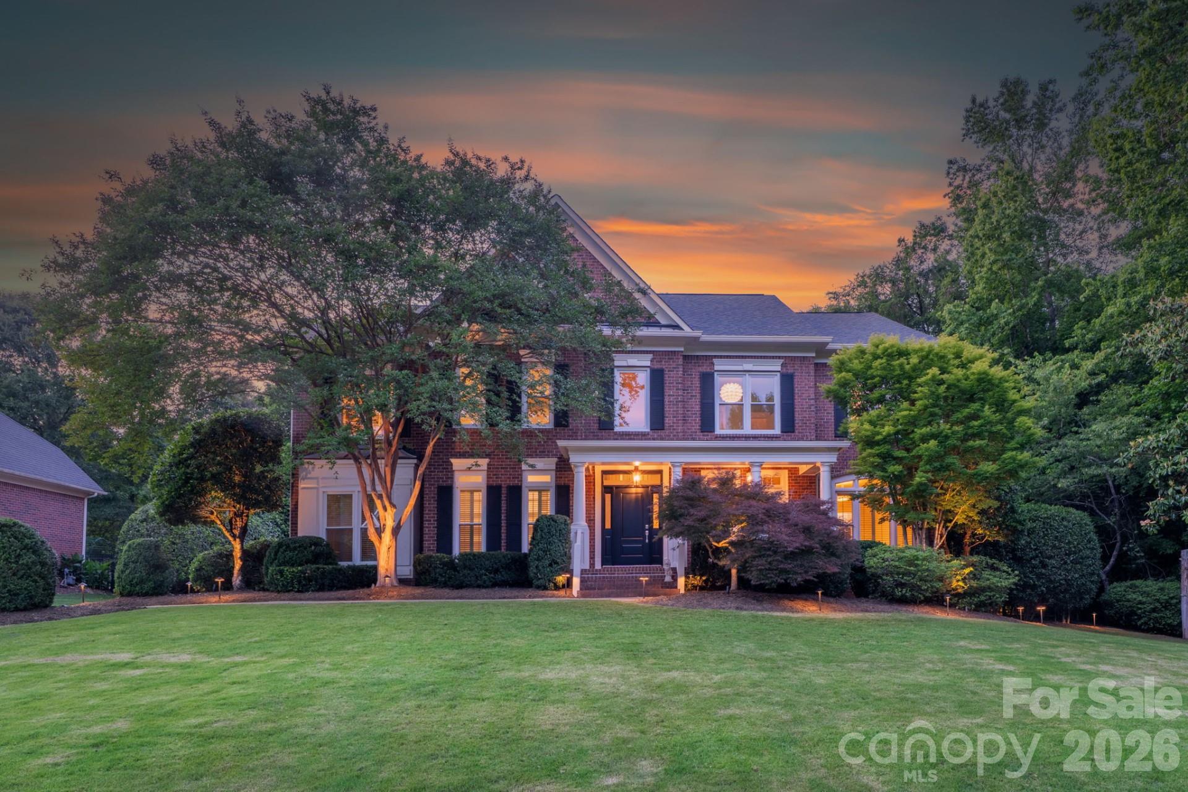
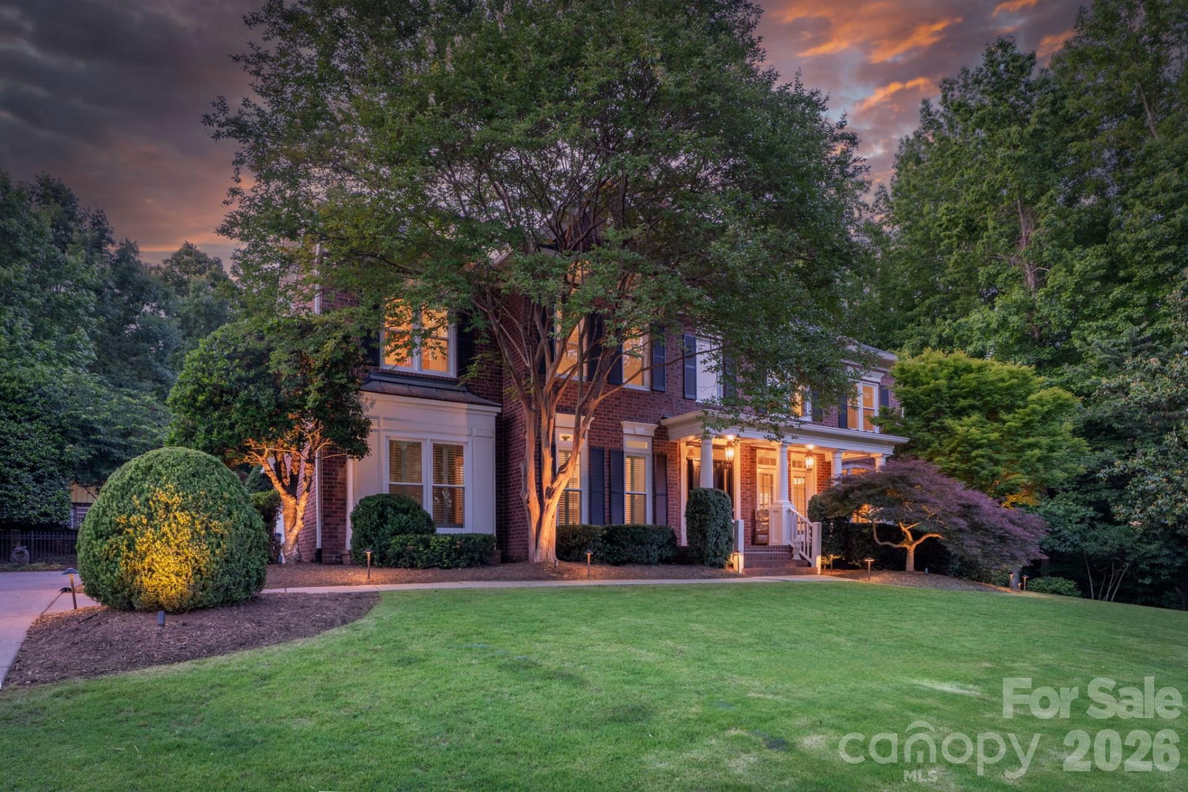
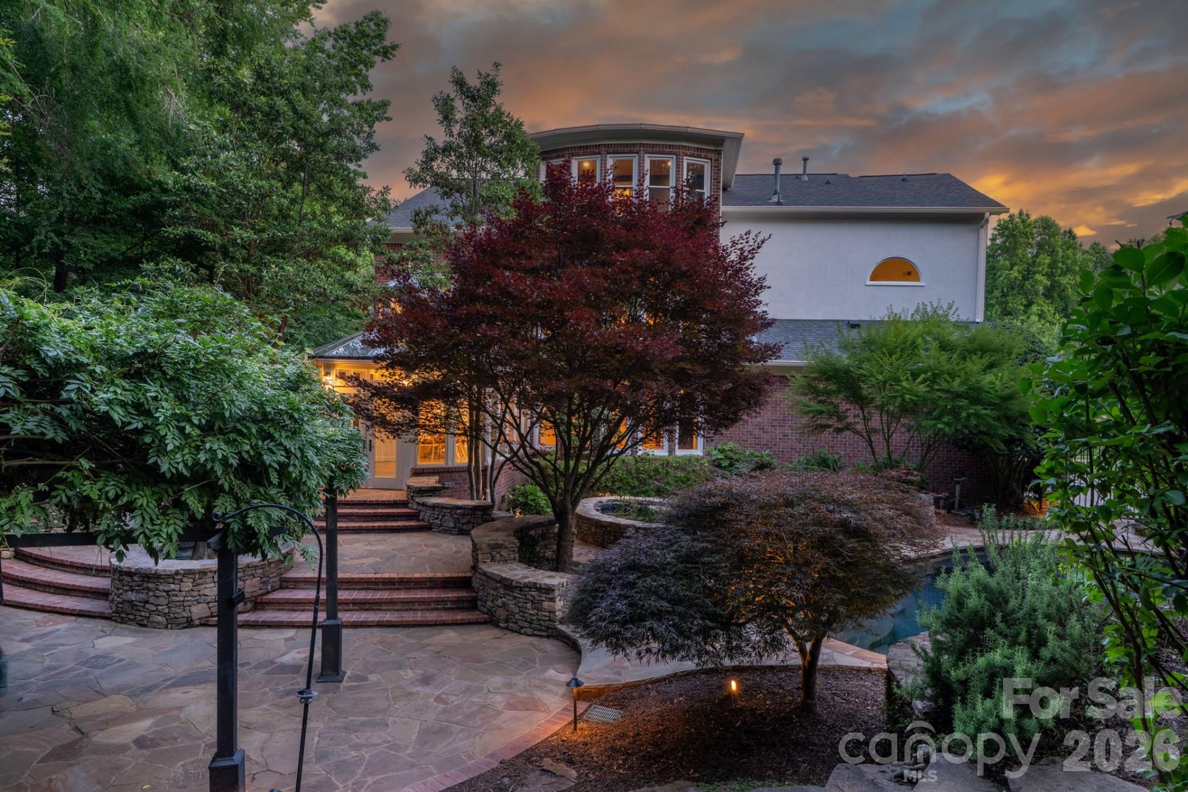
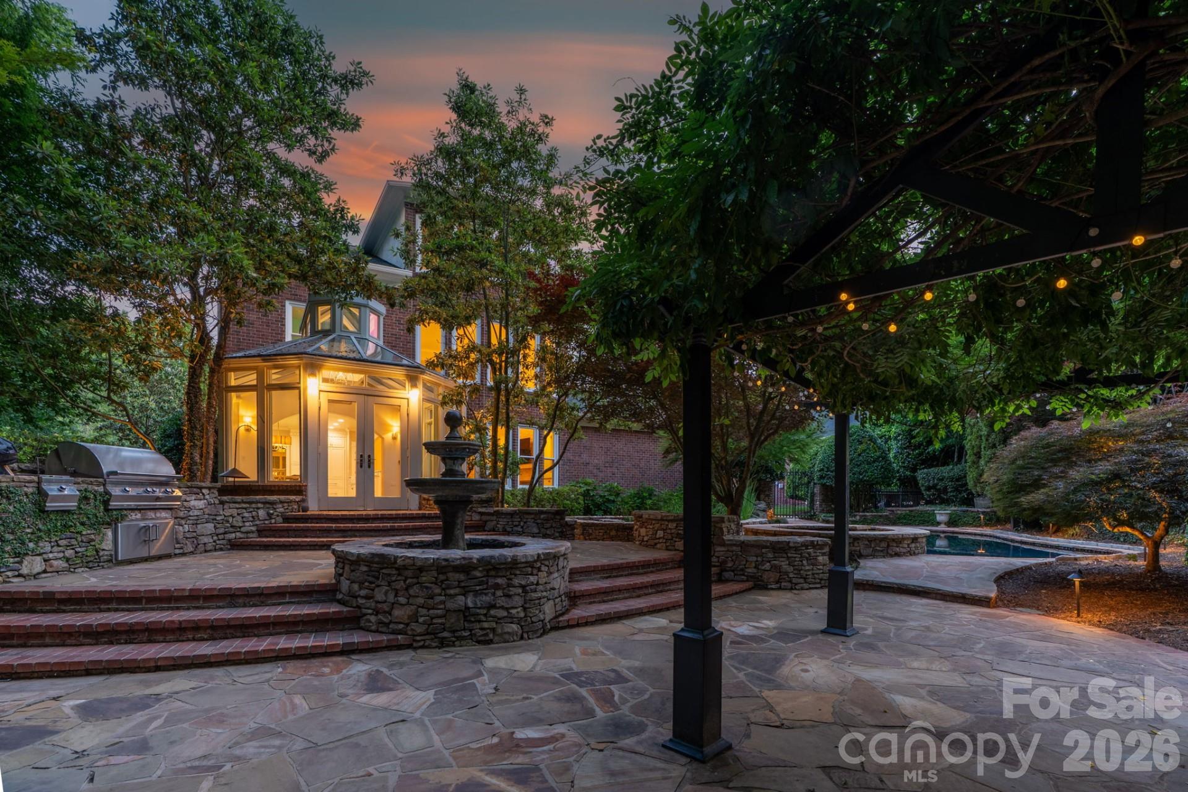
The Whitney Sanctuary - a two-parcel legacy compound conveying under a single deed. This full-brick John Wieland Whitney delivers 6 bedrooms, 5 full baths, a 3-car garage, and a heated/cooled sunroom studio. A Wolf/Sub-Zero gourmet kitchen opens to a two-story great room with a stacked-stone fireplace and a curved wall of windows; rich hardwoods, tray ceilings, and a spa-like heated-marble primary ensuite complete the interior. Outside, a saltwater pool and spa anchor the grounds, while a private, non-HOA rear parcel under Town of Marvin zoning offers a Japanese garden, a hand-laid bridge over a year-round creek, a chicken coop, and a Heritage Cabin of reclaimed timbers with live power - ideal as a detached workshop, studio, or tool storage. Extensively renewed 2025-2026: architectural roof, HVAC, full window and entry-door package, 6-inch gutters, crawlspace vapor barrier, and pool equipment. Seller pre-inspection complete, all findings resolved. Select photos virtually staged.
| 6 days ago | Price changed to $1,499,999 | |
| 6 days ago | Listing updated with changes from the MLS® | |
| a month ago | Status changed to Active | |
| 2 months ago | Listing first seen on site |

Listings courtesy of Canopy MLS as distributed by MLS GRID. Based on information submitted to the MLS GRID as of {last_incremented_at}. All data is obtained from various sources and may not have been verified by broker or MLS GRID. Supplied Open House Information is subject to change without notice. All information should be independently reviewed and verified for accuracy. Properties may or may not be listed by the office/agent presenting the information. Some IDX listings have been excluded from this website. Properties displayed may be listed or sold by various participants in the MLS. ©2026 Canopy MLS.
The Digital Millennium Copyright Act of 1998, 17 U.S.C. § 512 (the “DMCA”) provides recourse for copyright owners who believe that material appearing on the Internet infringes their rights under U.S. copyright law. If you believe in good faith that any content or material made available in connection with our website or services infringes your copyright, you (or your agent) may send us a notice requesting that the content or material be removed, or access to it blocked. Notices must be sent in writing by email to DMCAnotice@MLSGrid.com. “The DMCA requires that your notice of alleged copyright infringement include the following information: (1) description of the copyrighted work that is the subject of claimed infringement; (2) description of the alleged infringing content and information sufficient to permit us to locate the content; (3) contact information for you, including your address, telephone number and email address; (4) a statement by you that you have a good faith belief that the content in the manner complained of is not authorized by the copyright owner, or its agent, or by the operation of any law; (5) a statement by you, signed under penalty of perjury, that the information in the notification is accurate and that you have the authority to enforce the copyrights that are claimed to be infringed; and (6) a physical or electronic signature of the copyright owner or a person authorized to act on the copyright owner’s behalf. Failure to include all of the above information may result in the delay of the processing of your complaint.
Last checked - 2026-07-13 01:20 AM UTC
Did you know? You can invite friends and family to your search. They can join your search, rate and discuss listings with you.